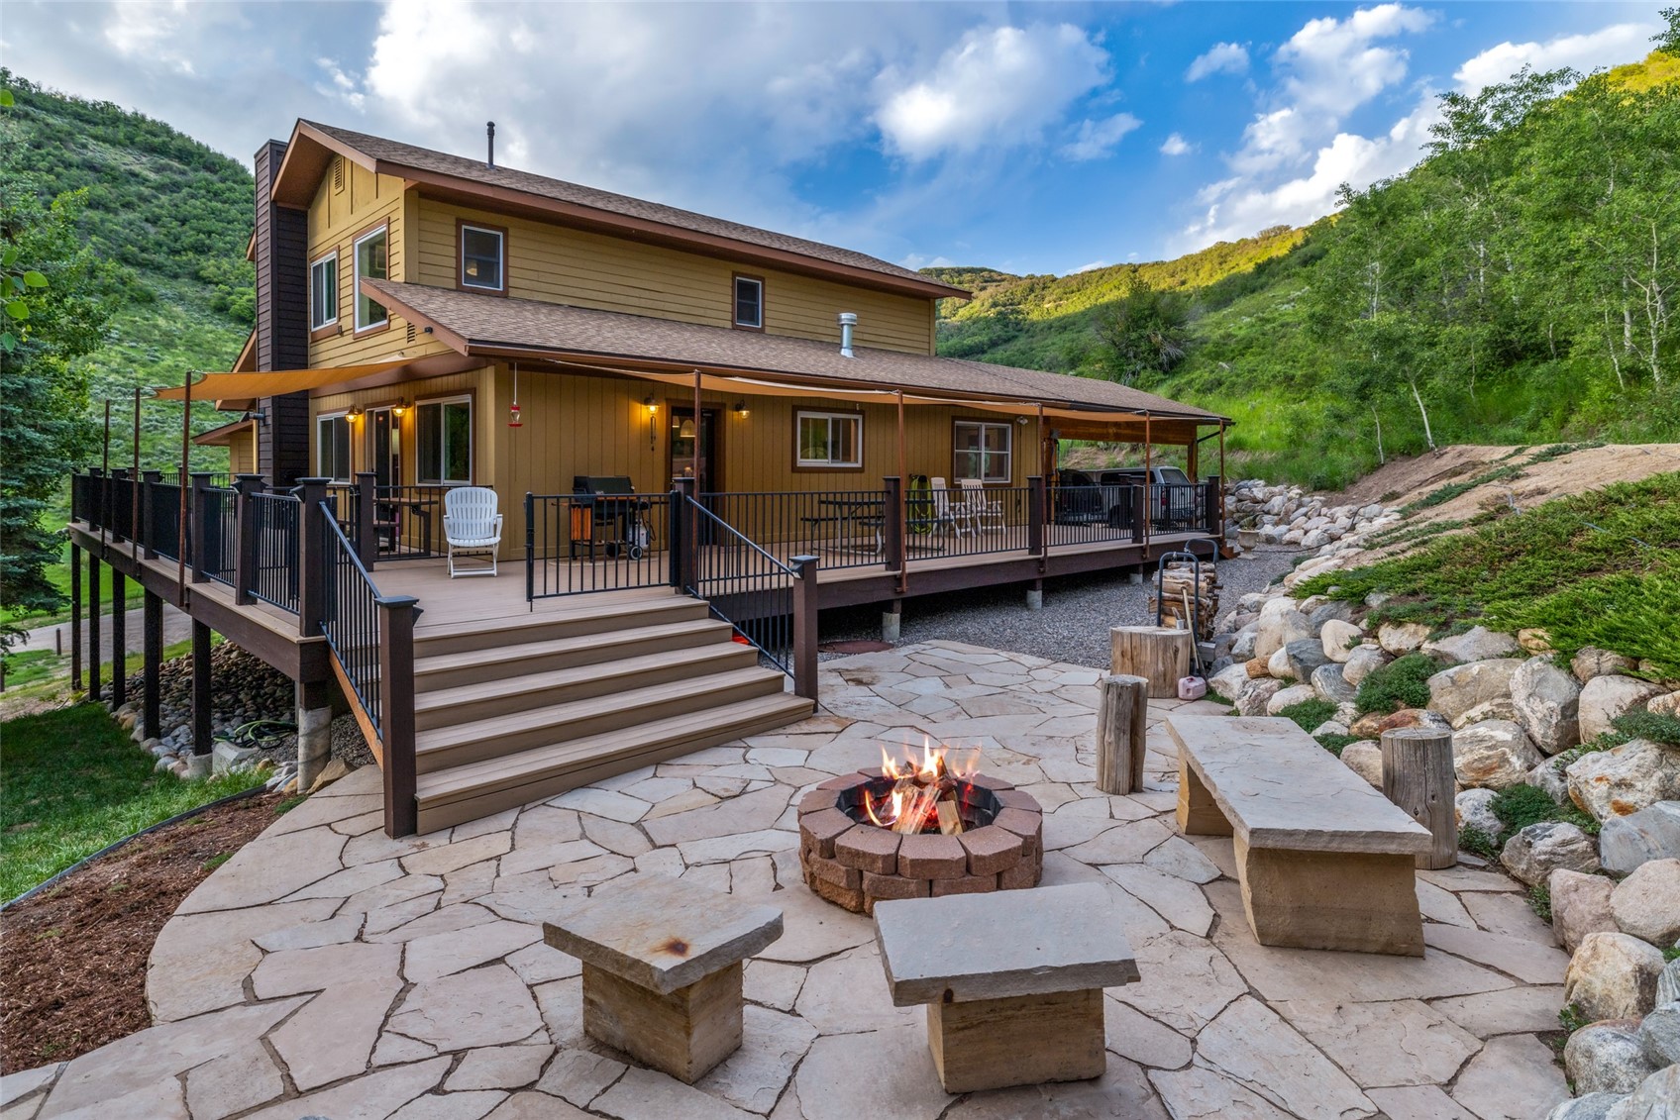
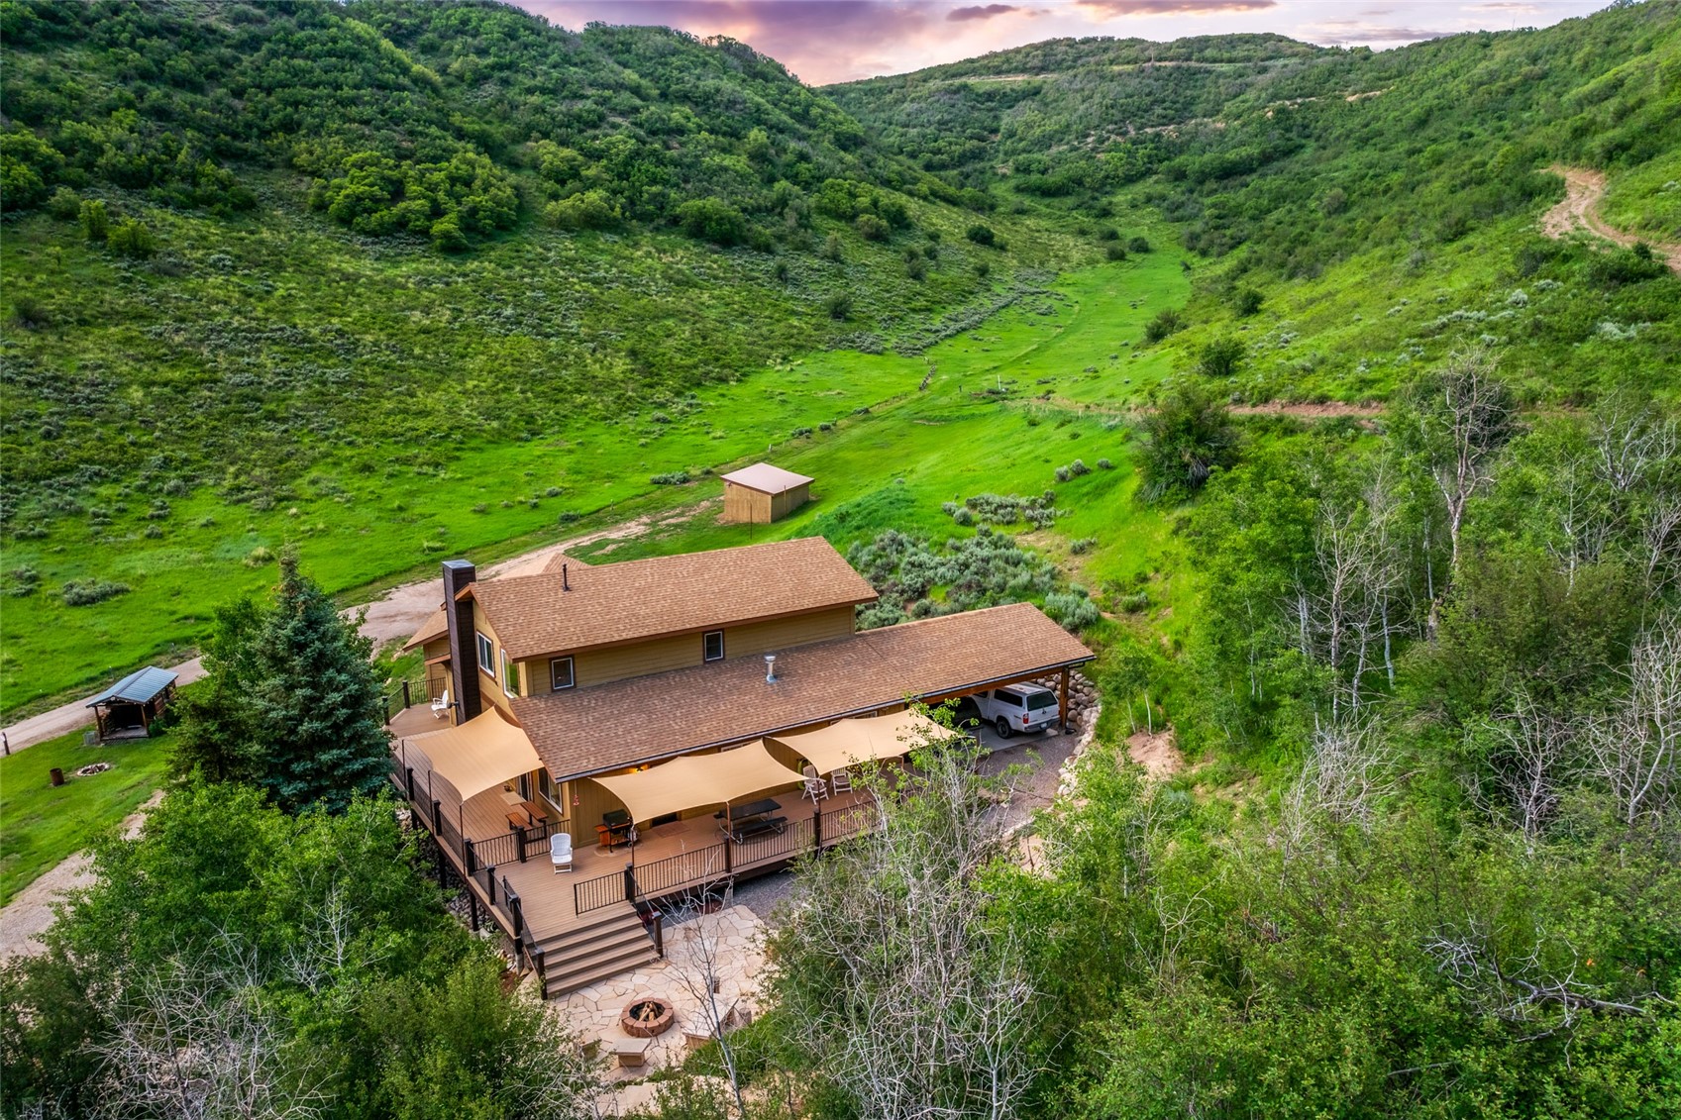
Mountain home with a spacious deck and stone patio centered around a fire pit.
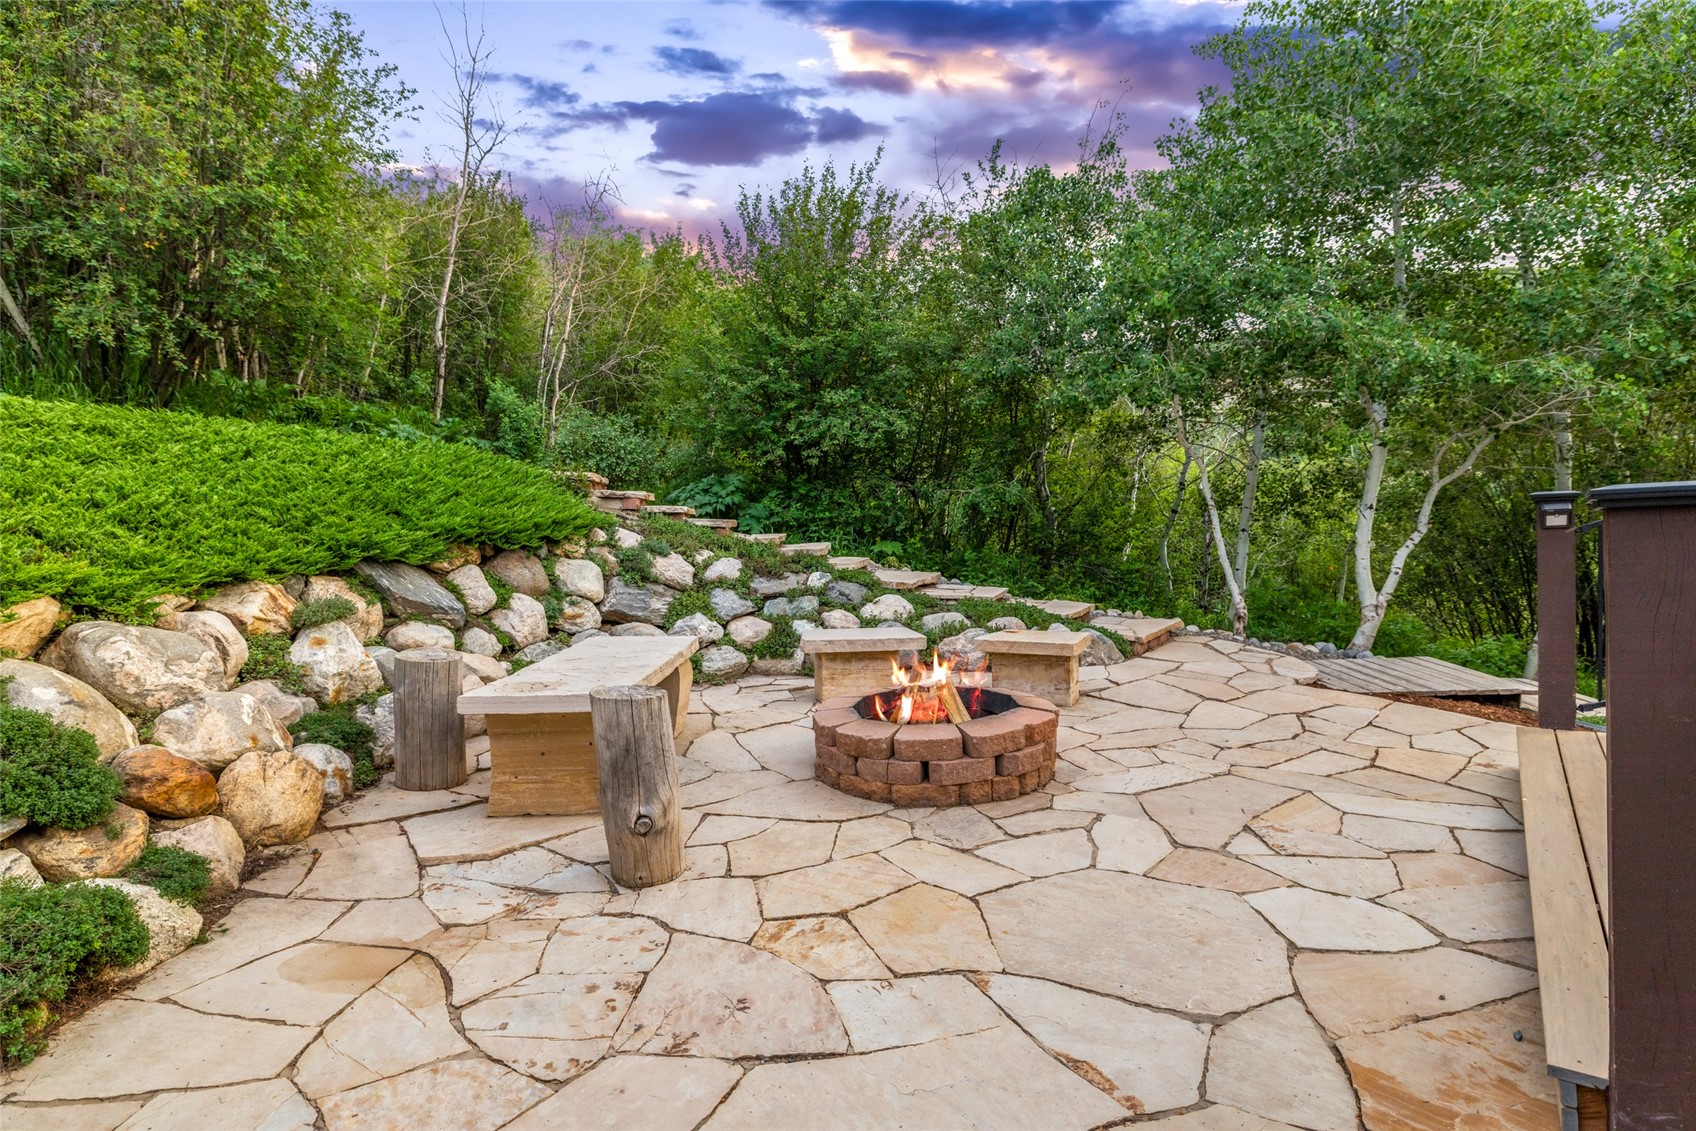
Flagstone patio with a burning fire pit, stone benches, and wooded landscaping at dusk.
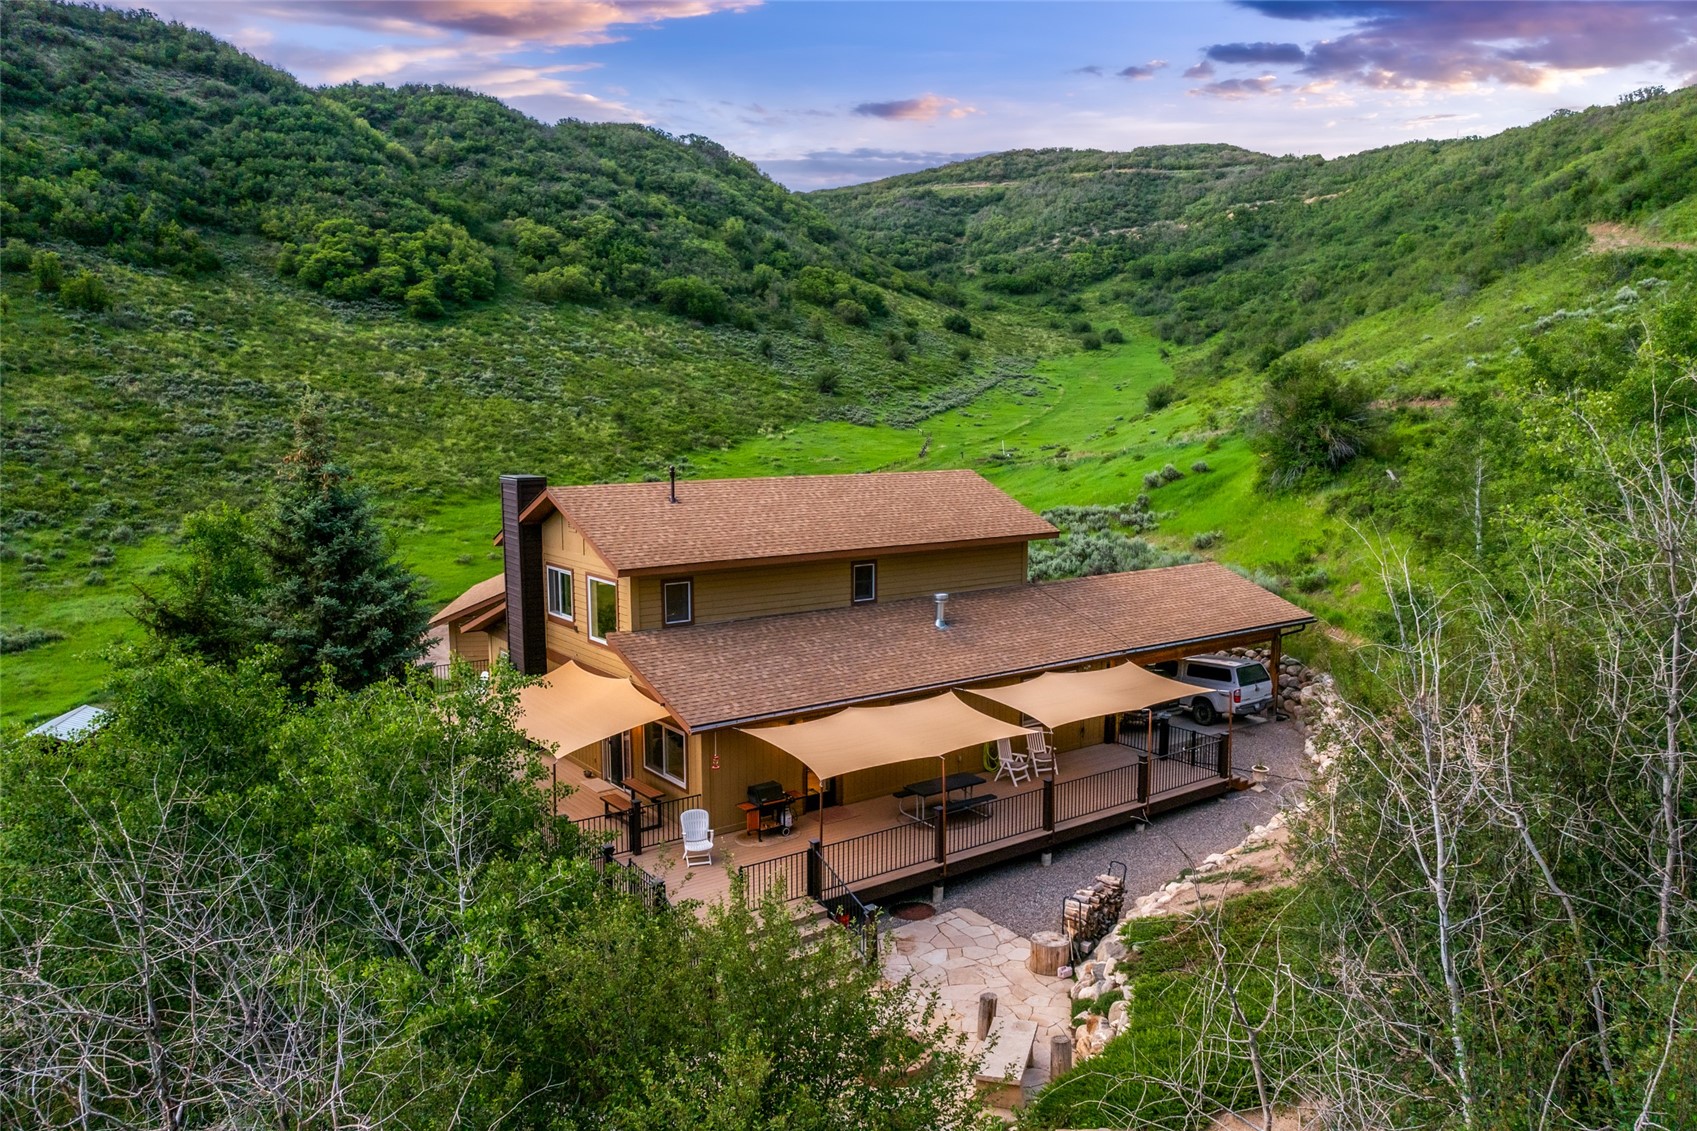
Brown two-story home with a broad deck and patio awnings in a green, hilly valley.
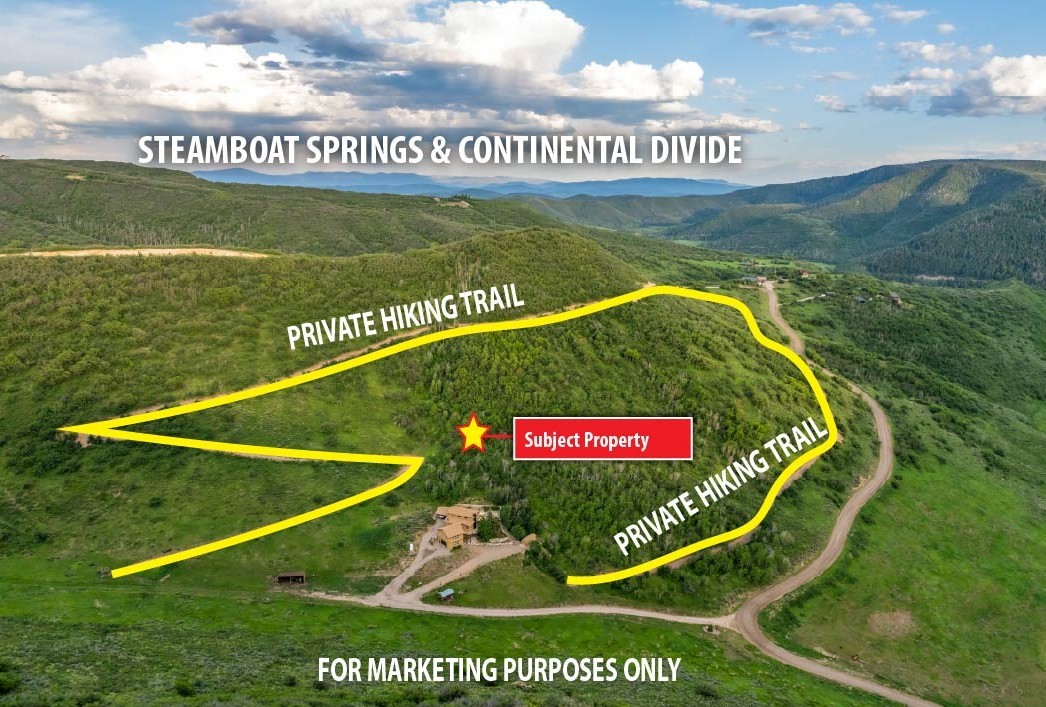
Aerial map marking the subject property and private hiking trail near Steamboat Springs.
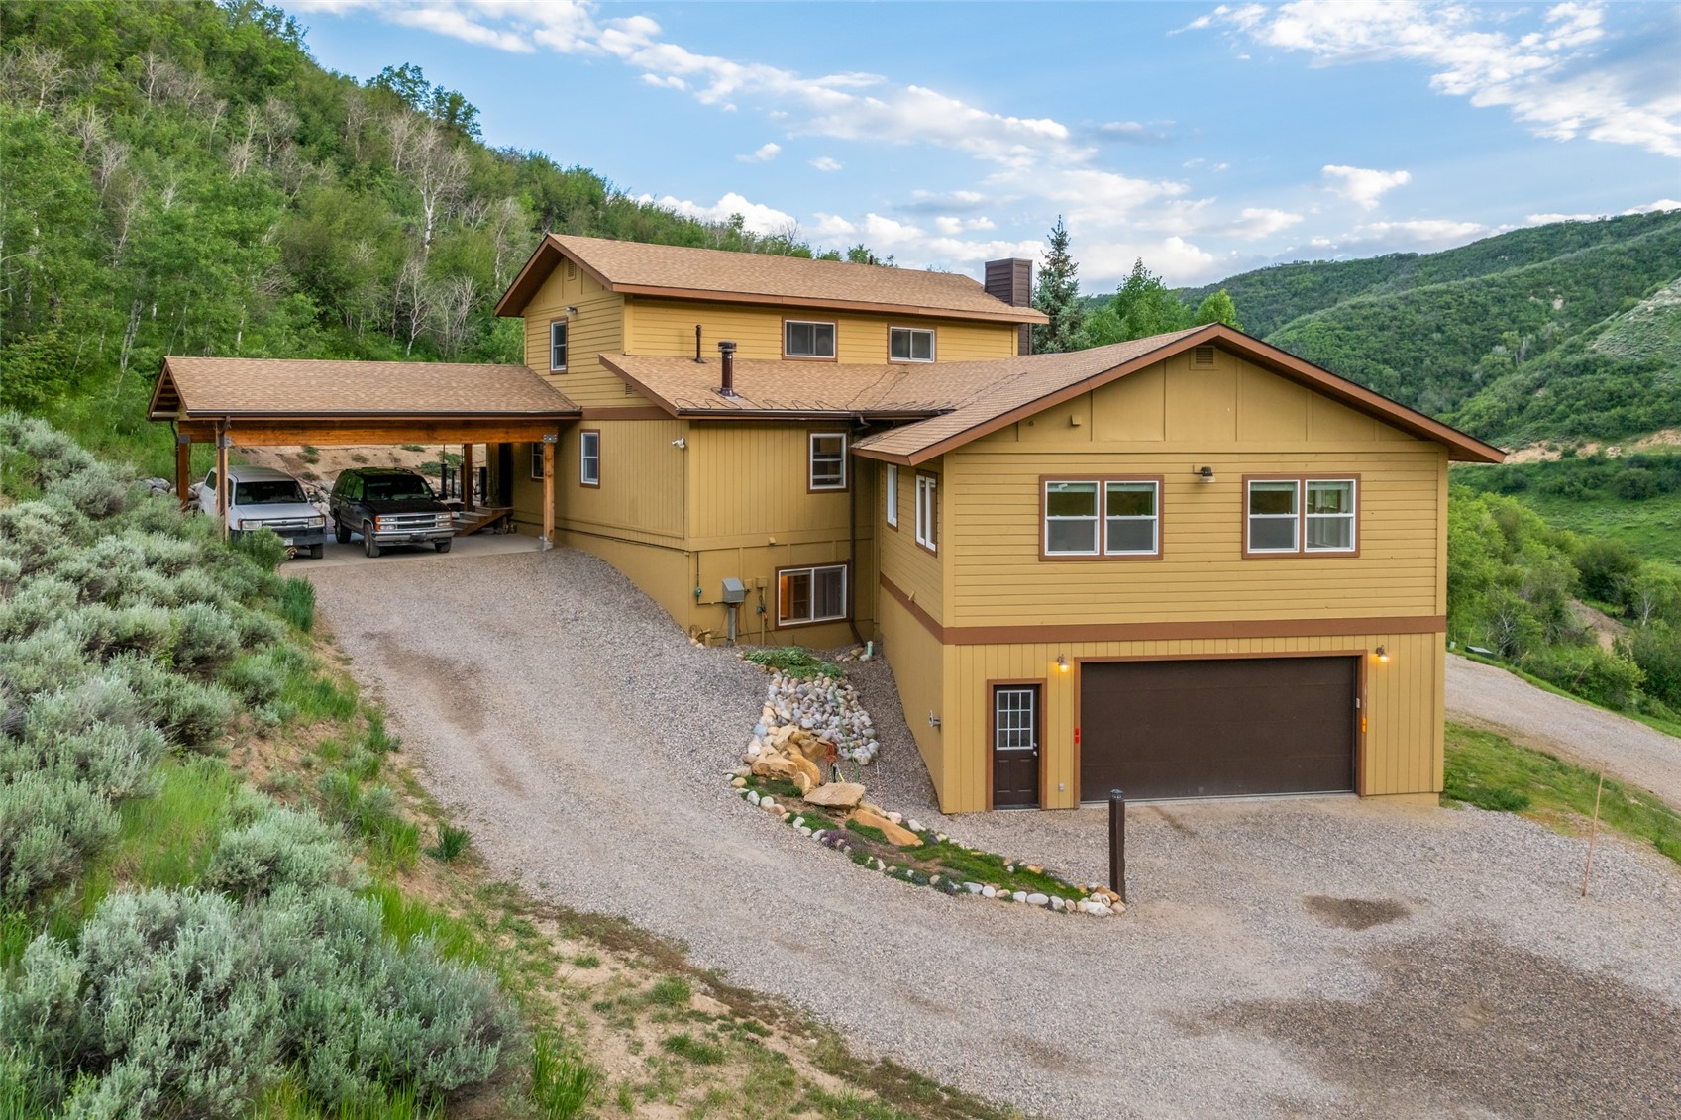
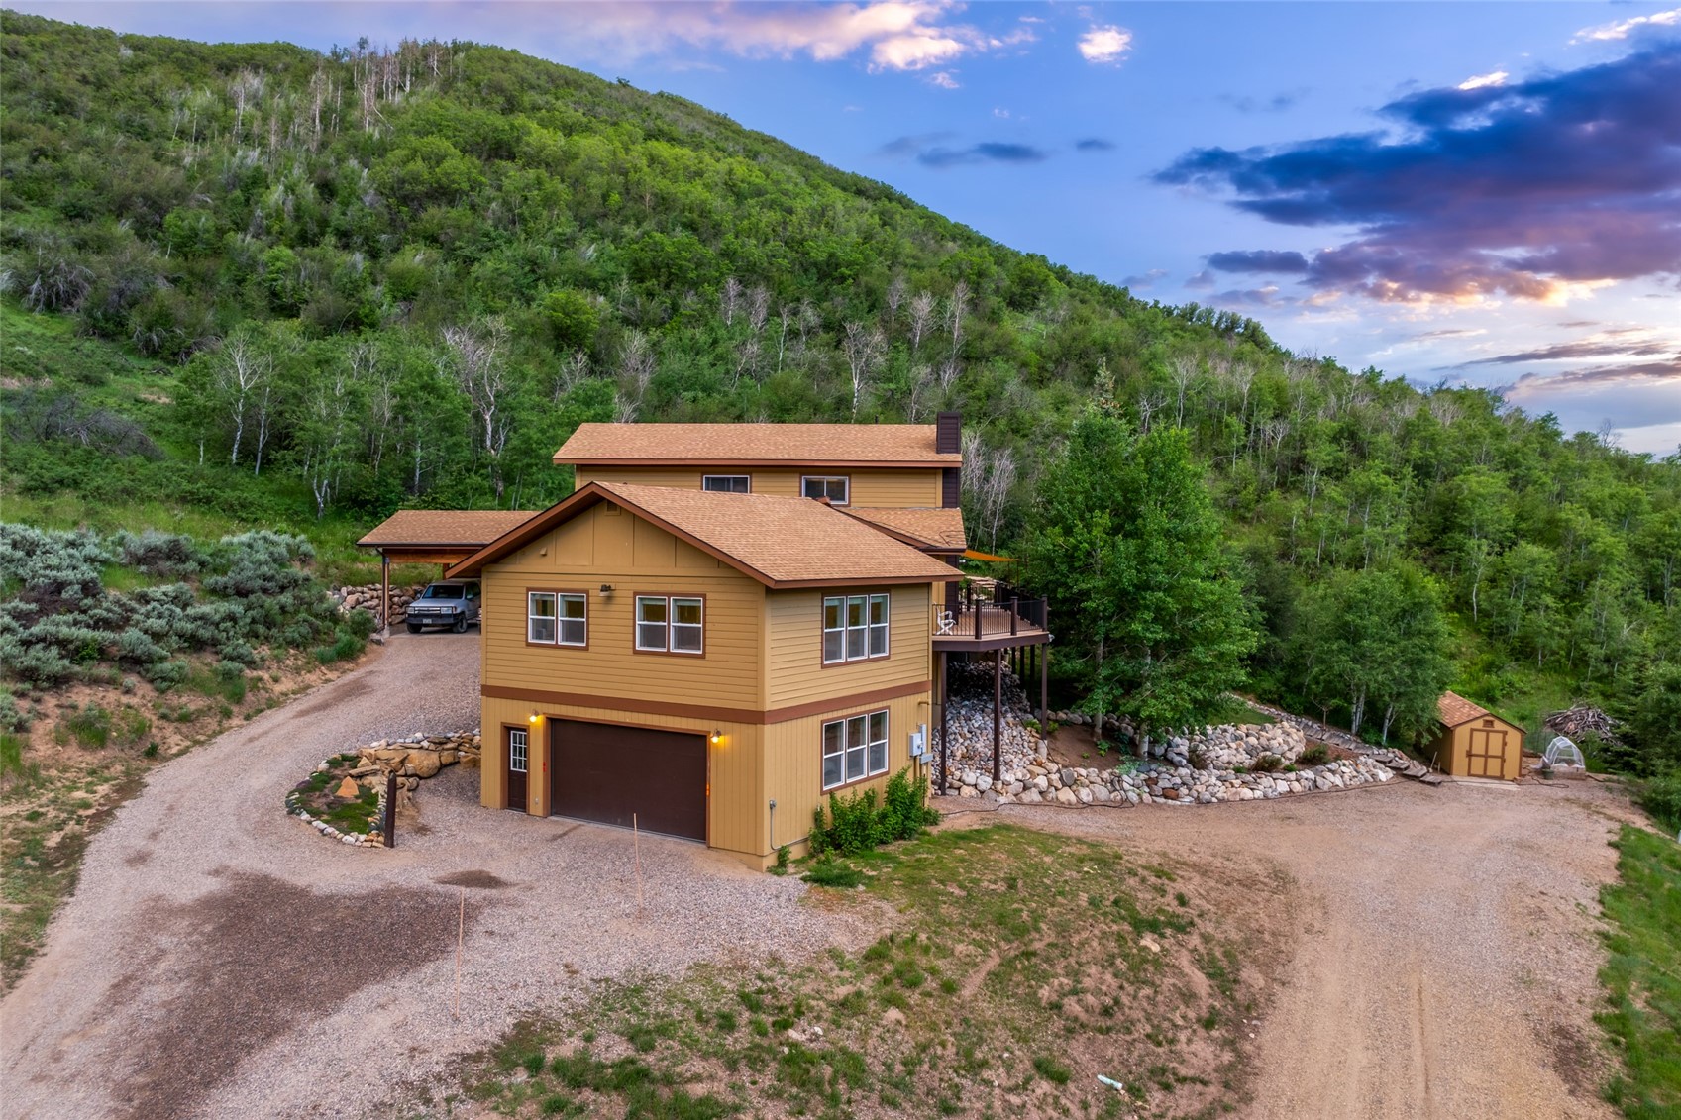
Yellow multi-level home with an attached garage and covered carport, set against wooded mountain slopes.
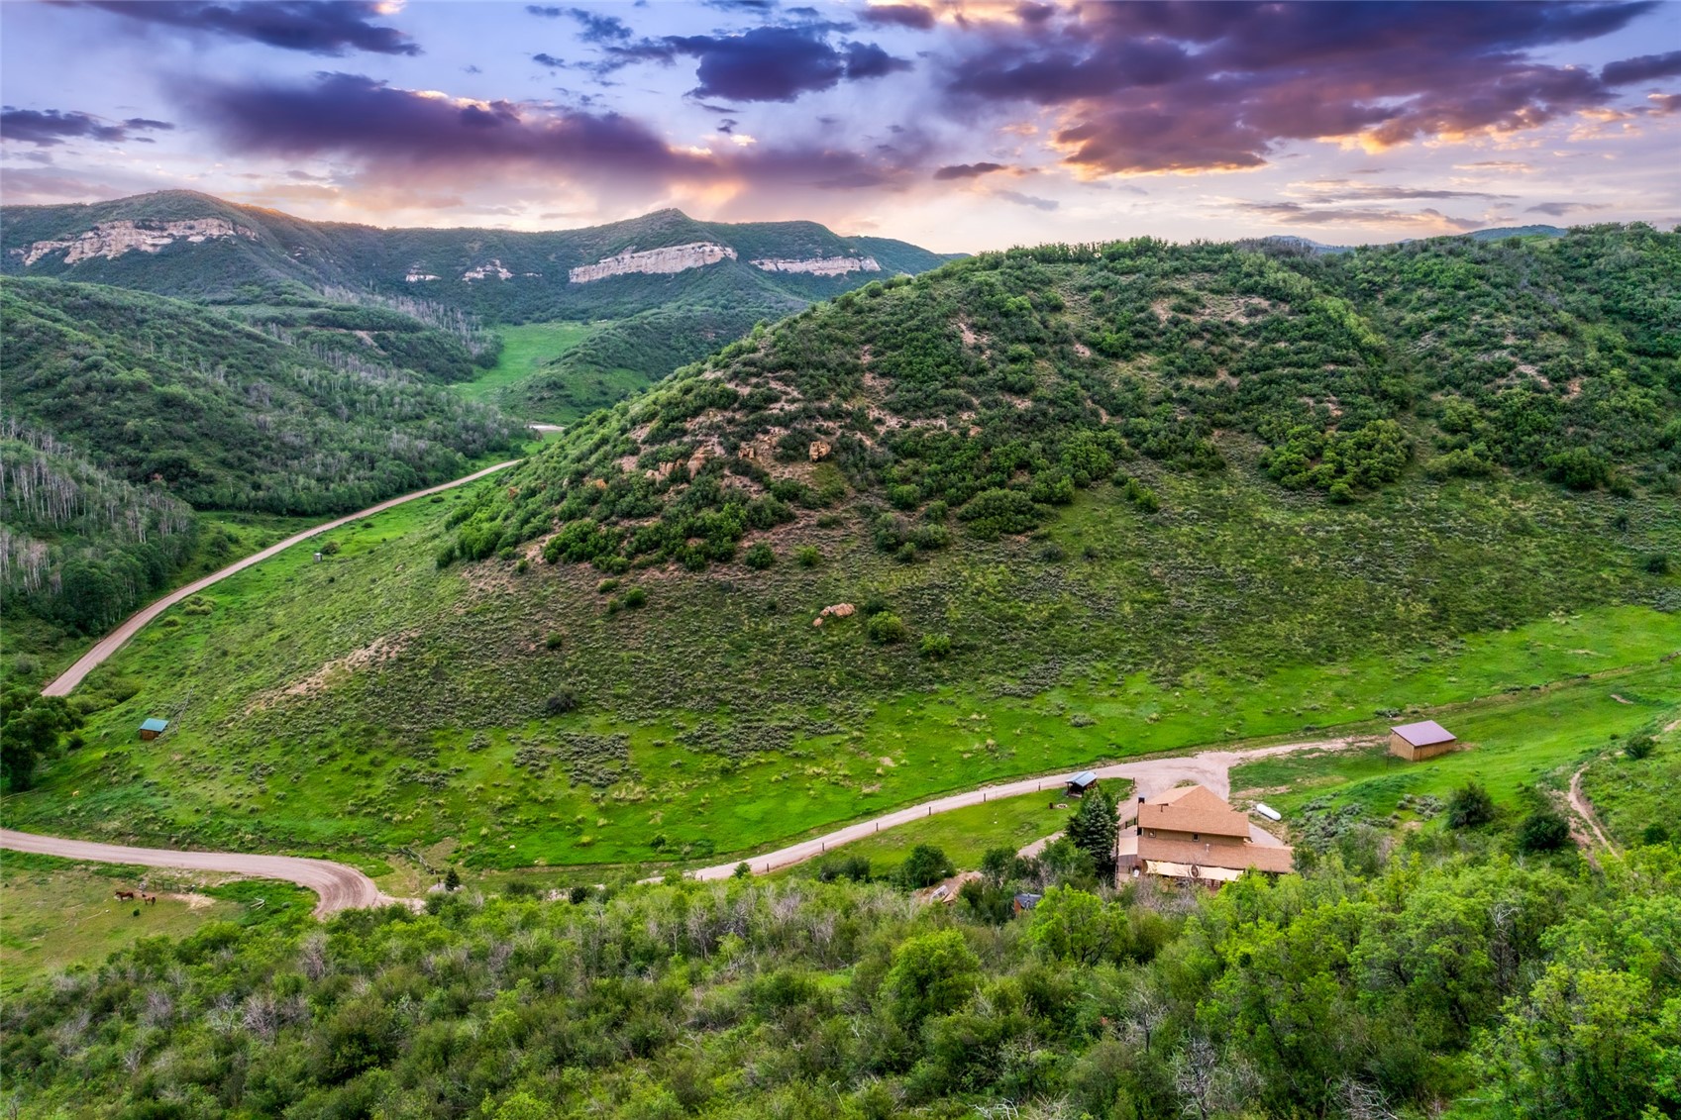
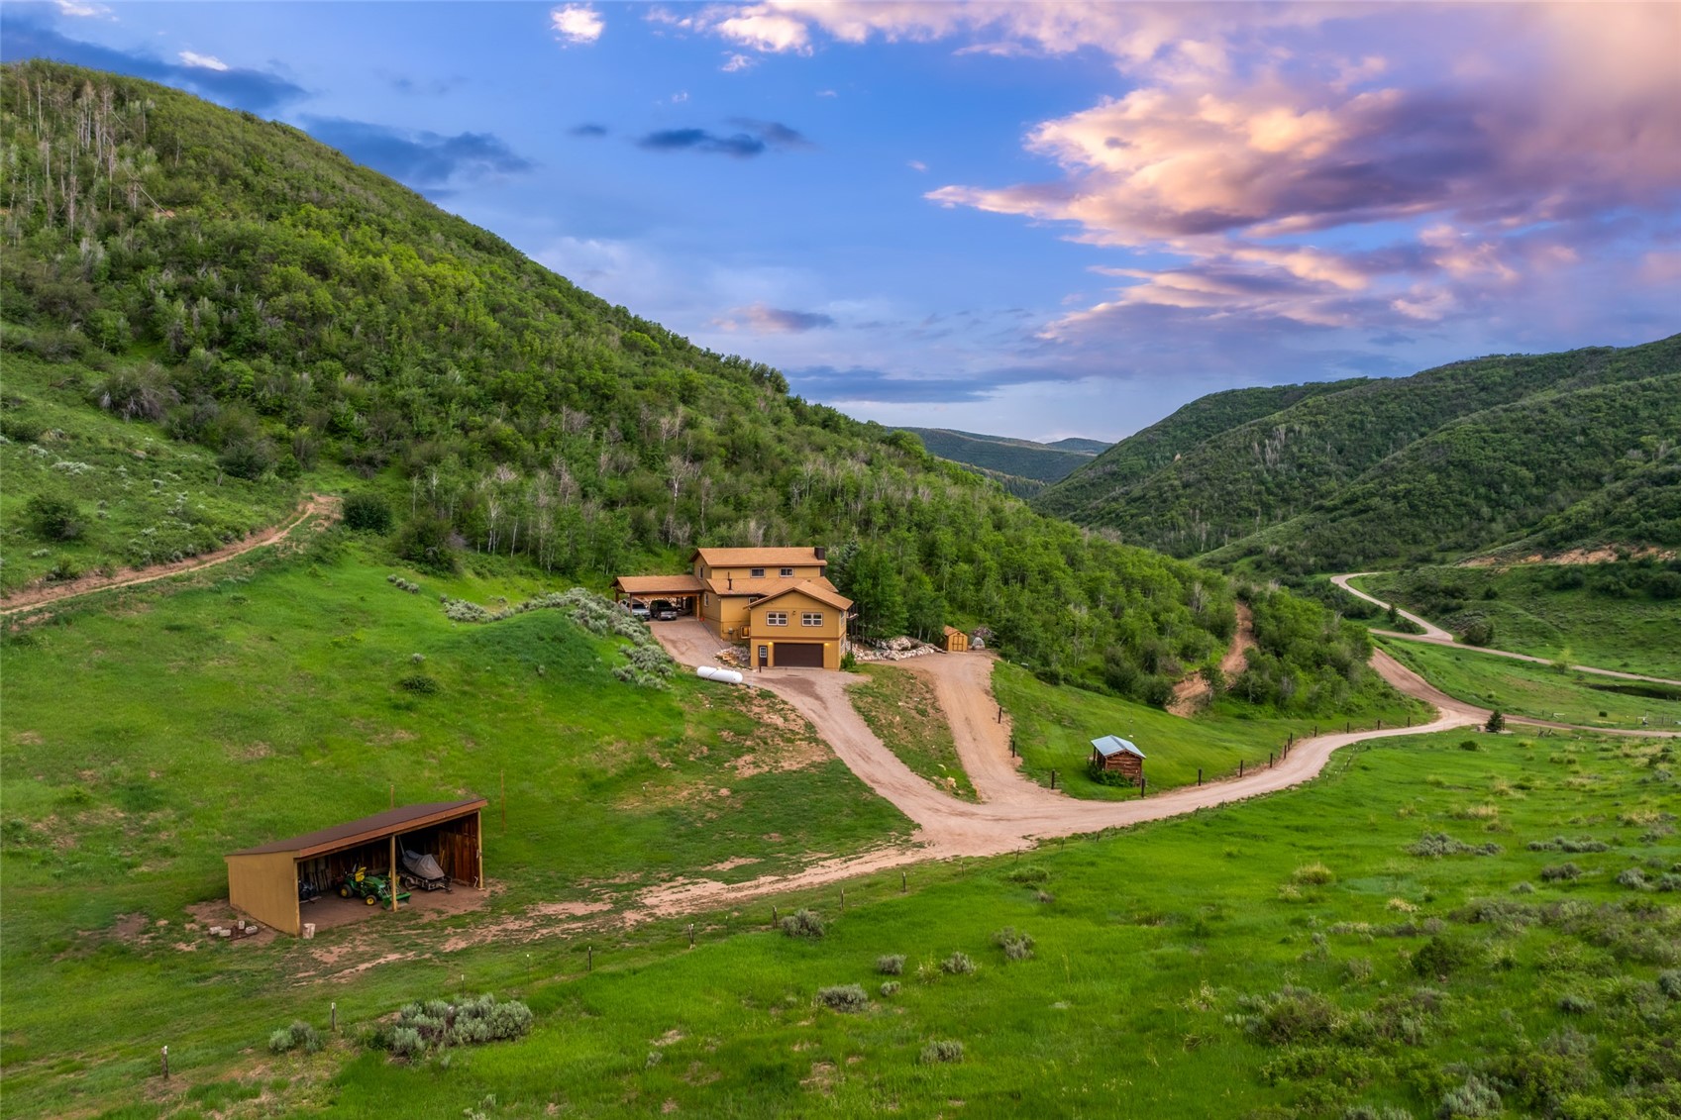
Aerial view of a hillside property with a home, winding roads, and mountain ridges at sunset.
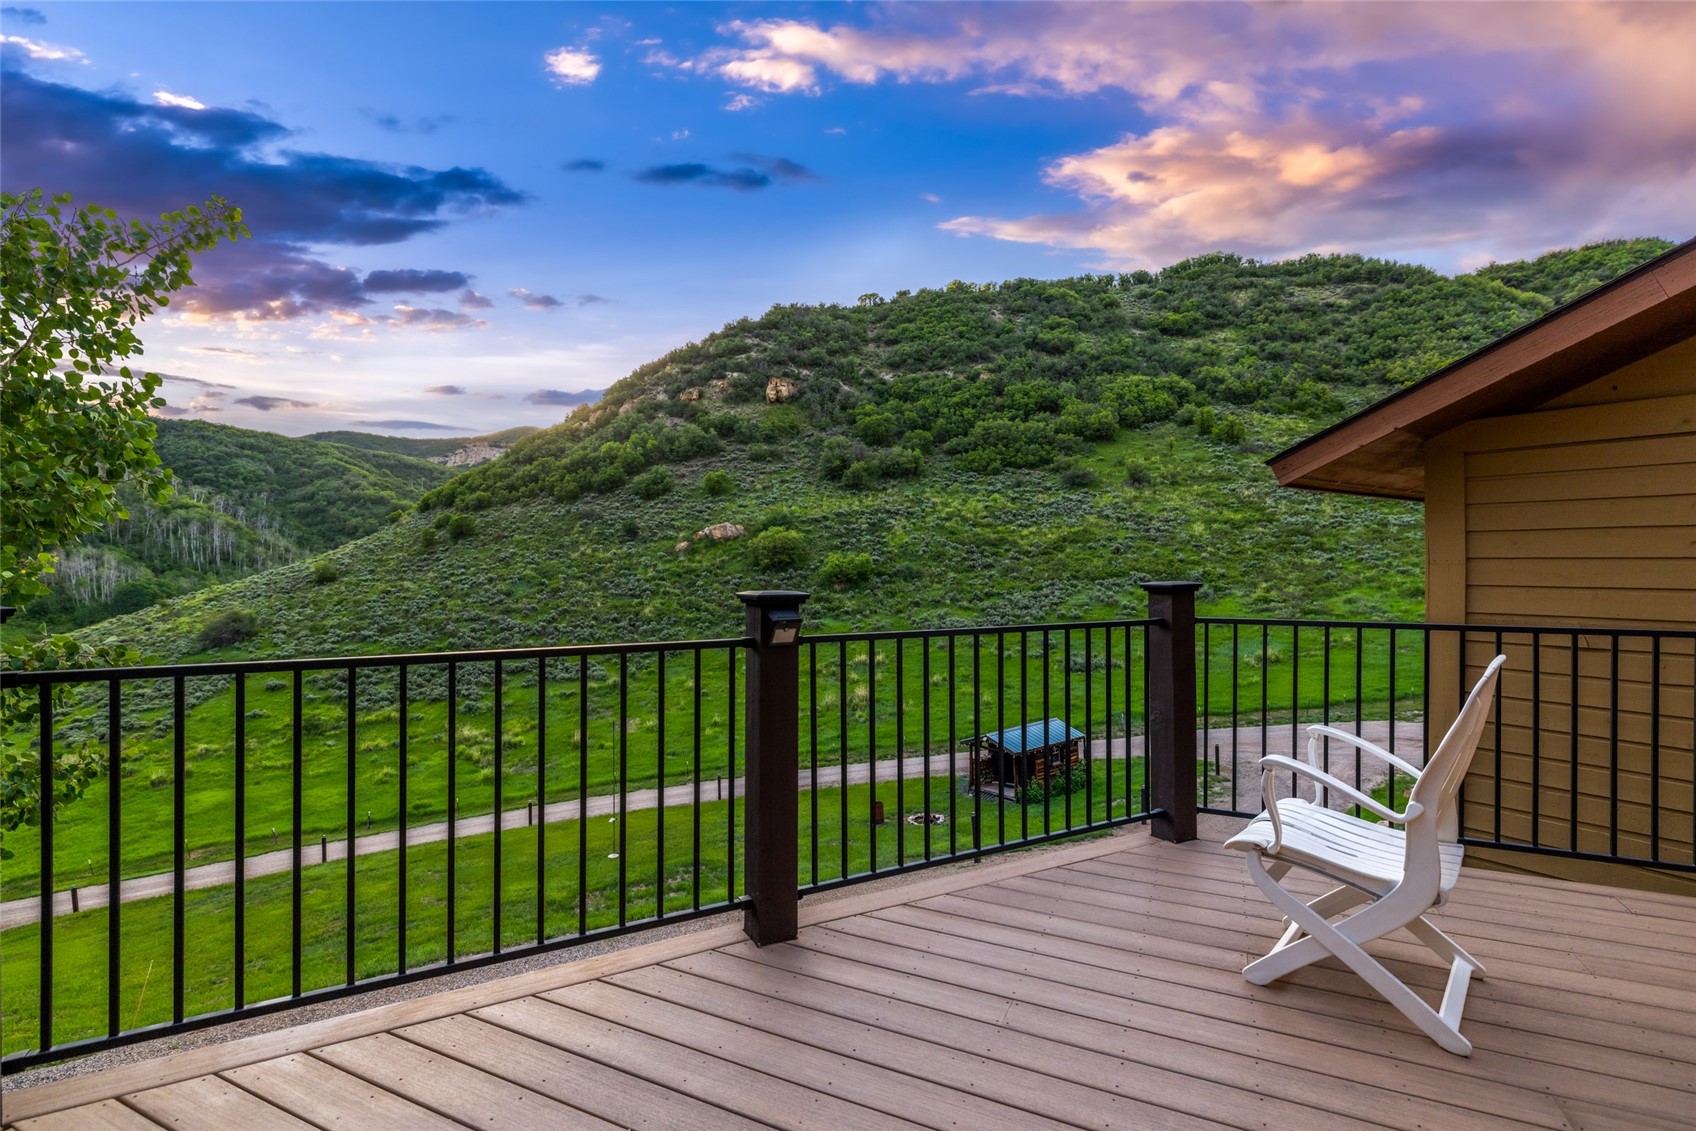
Deck overlooking a green hillside at dusk, with white chairs and black metal railing.
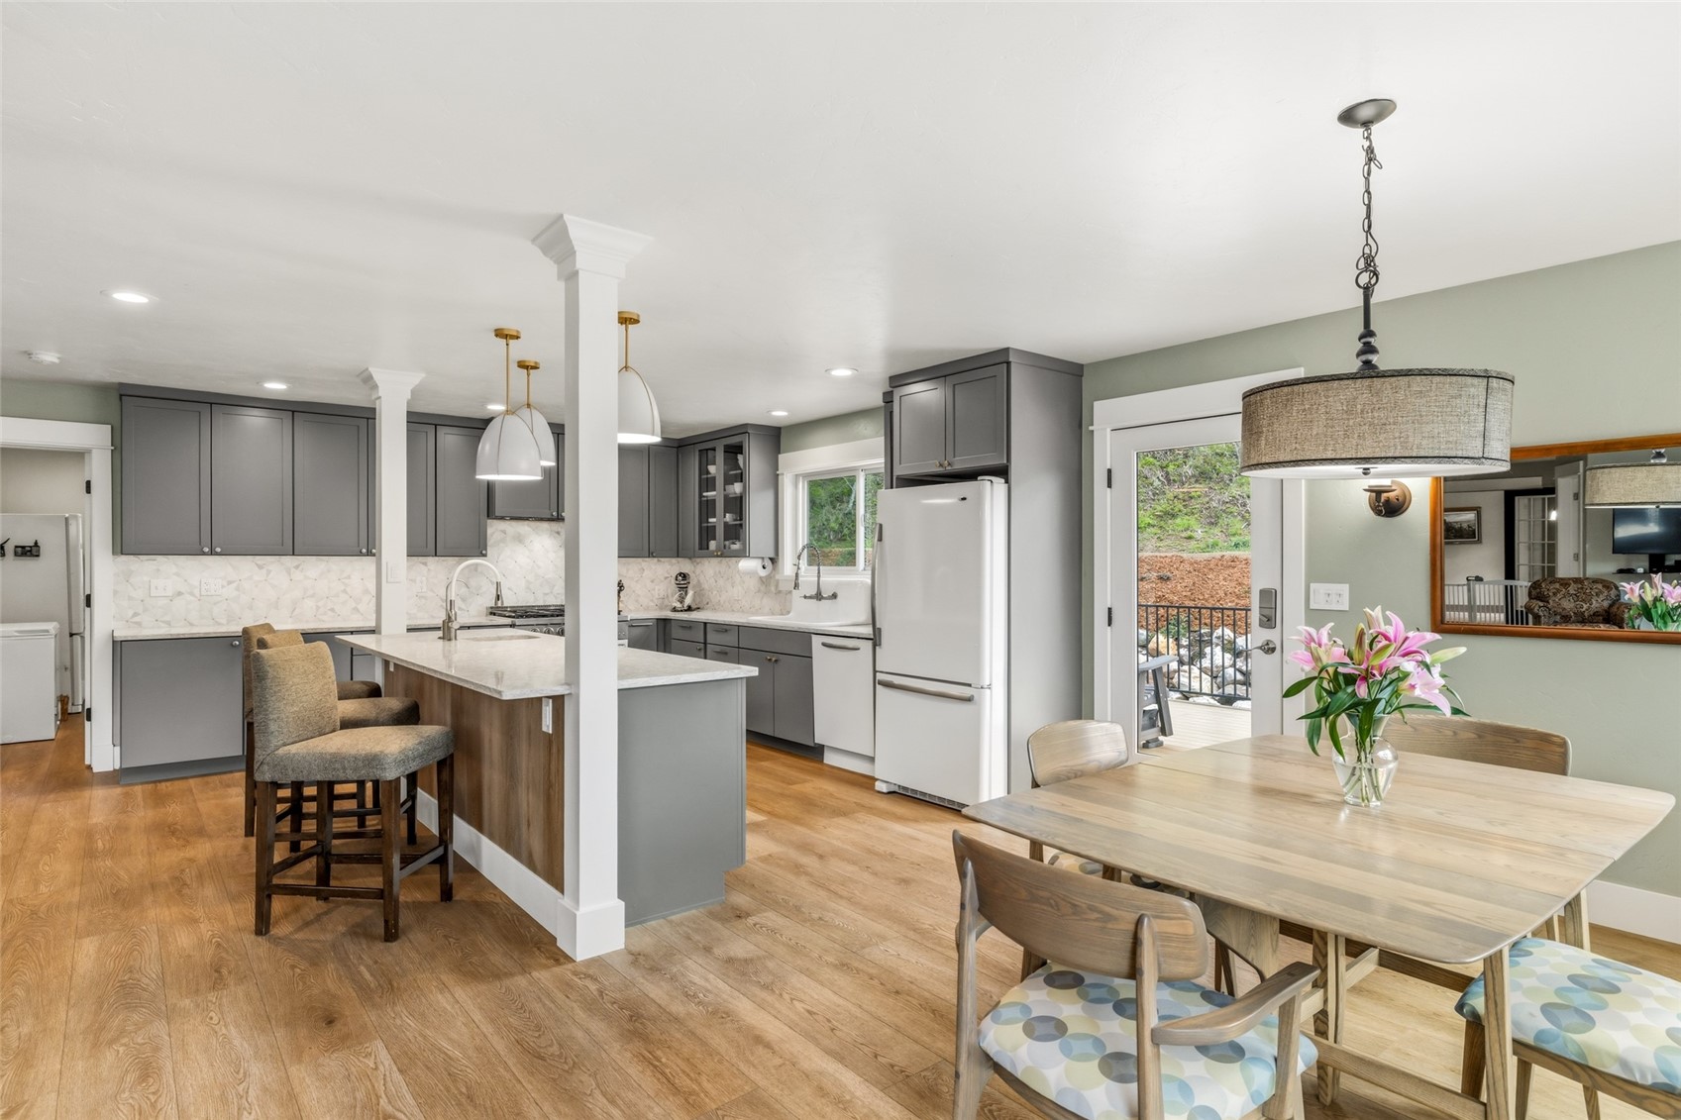
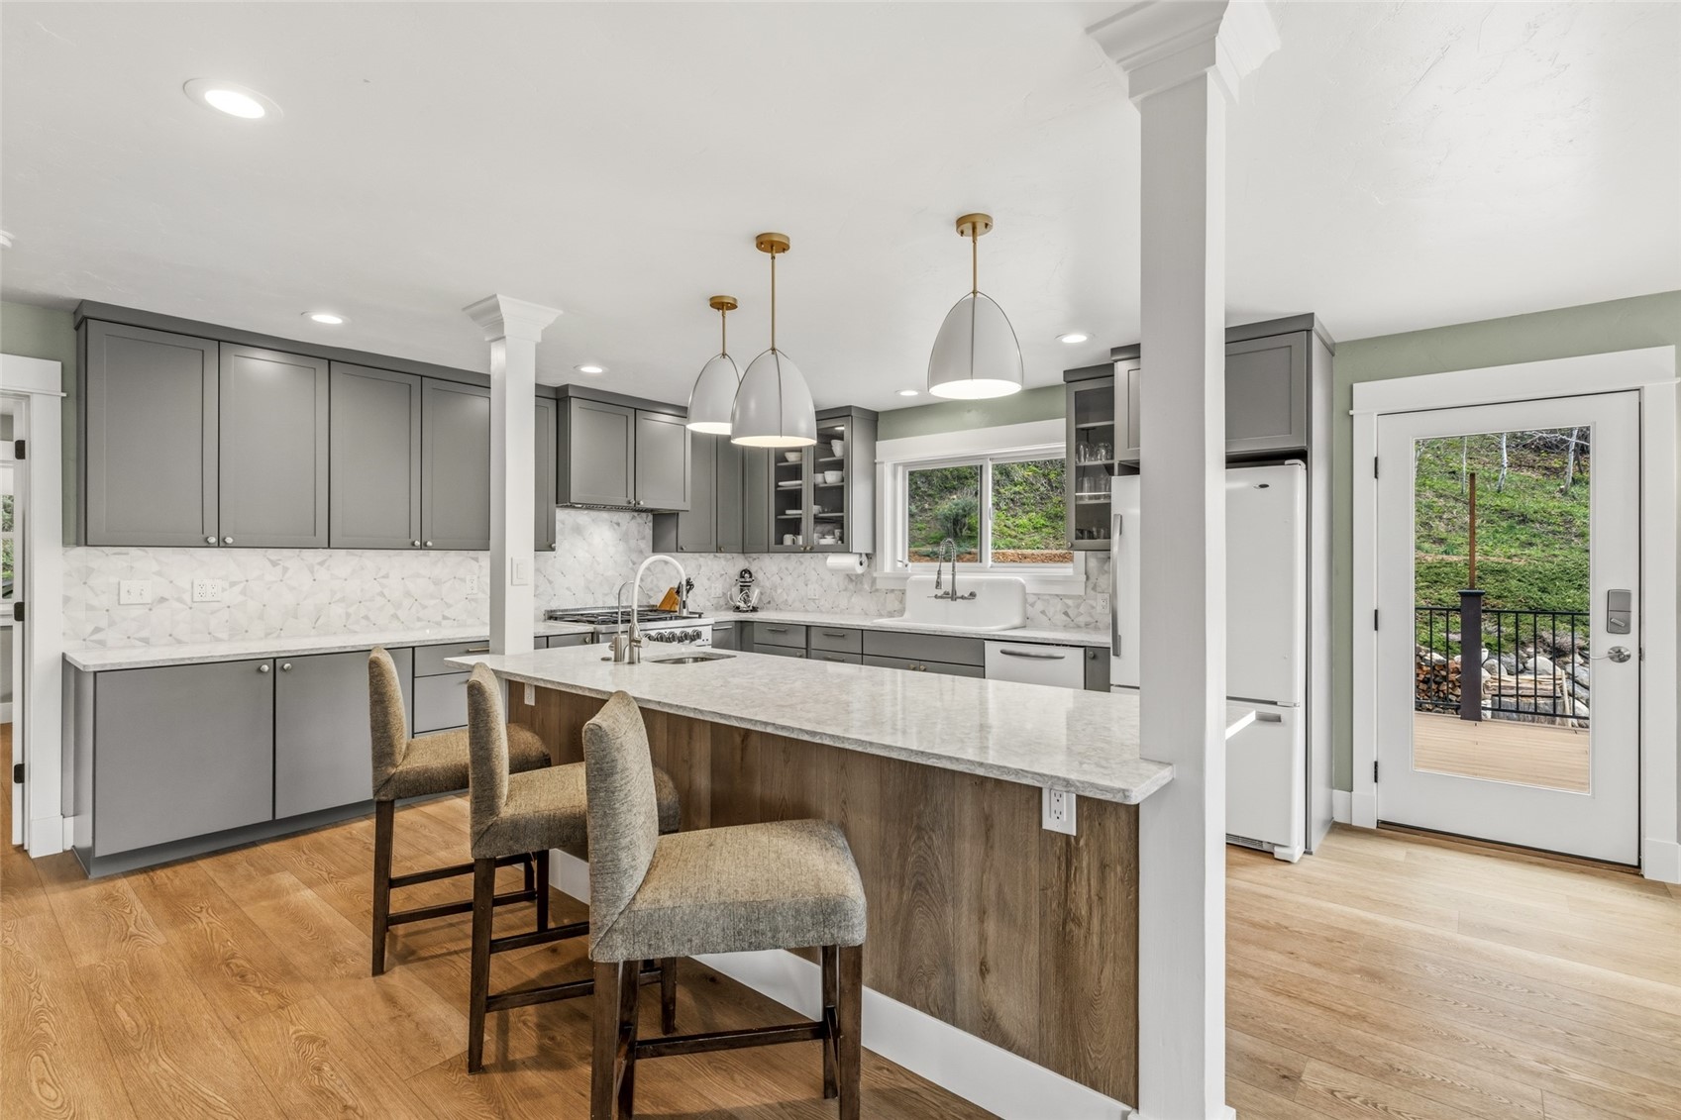
Open-plan kitchen and dining area with gray cabinets, a large island, and a glass door to the deck.
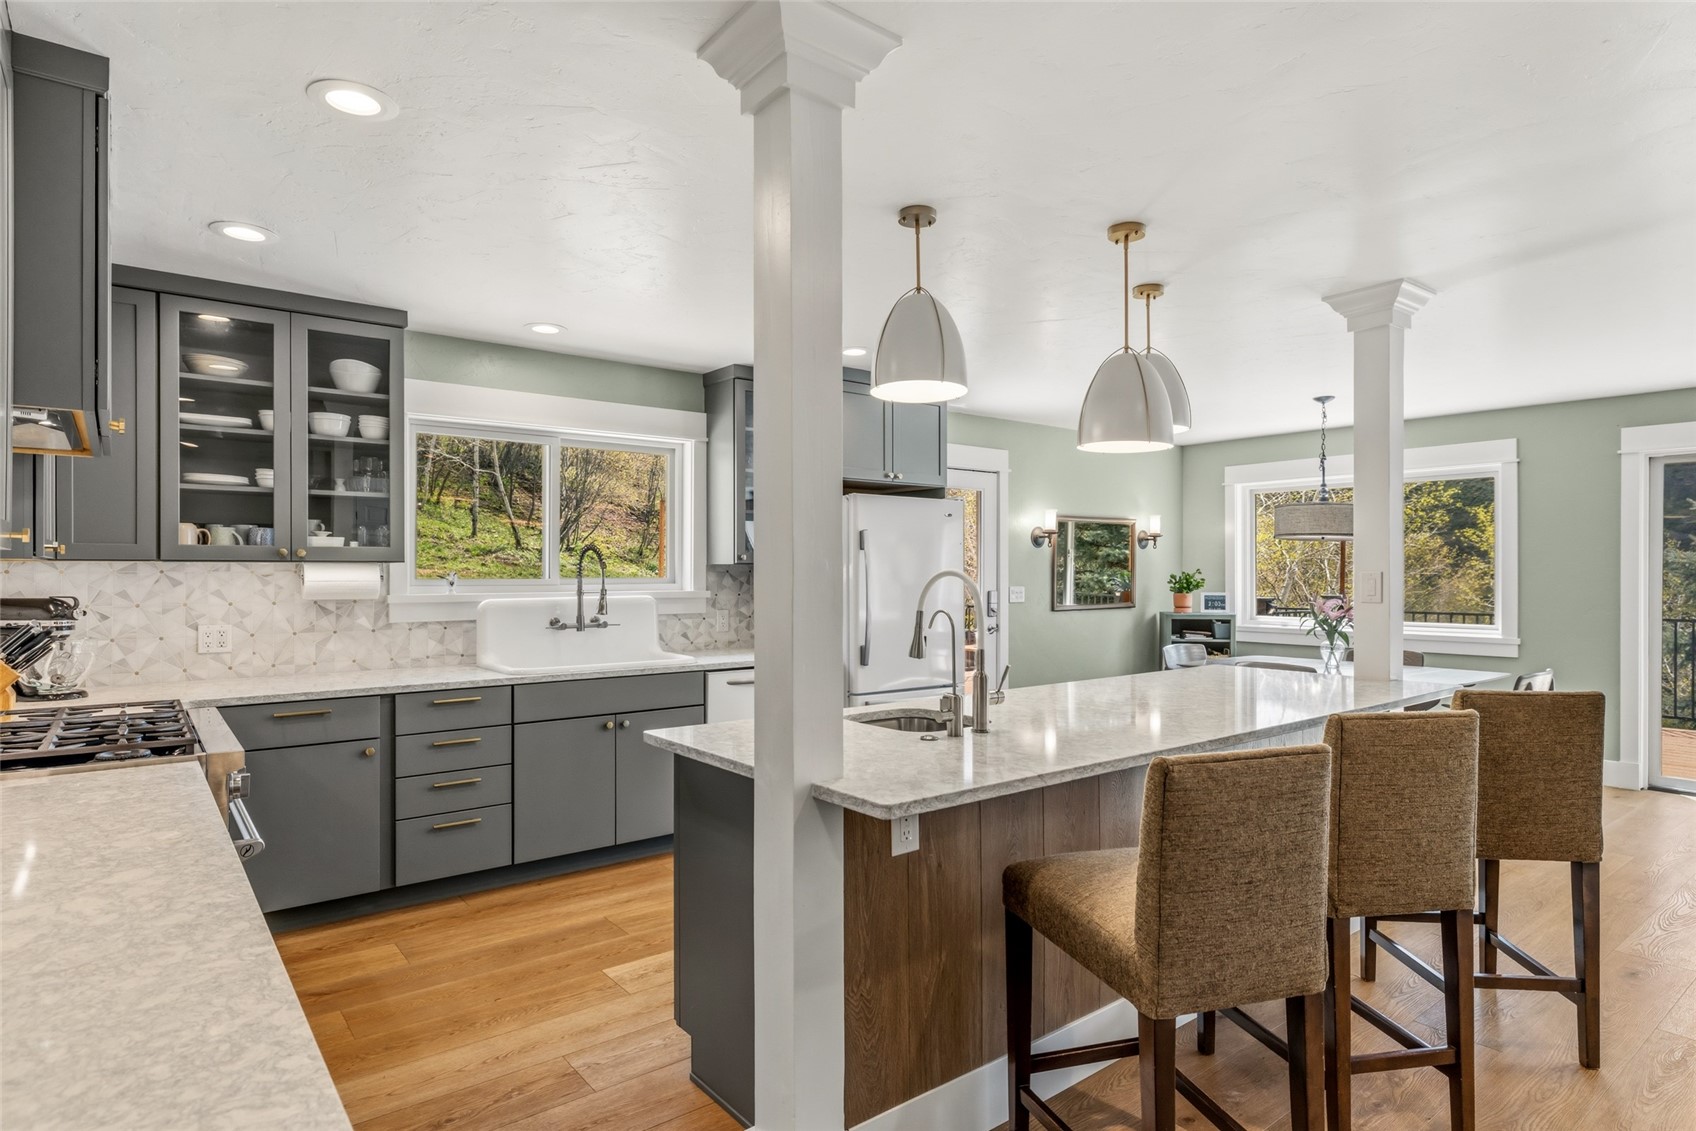
Open kitchen with gray cabinets, farmhouse sink, and a large island with upholstered stools.
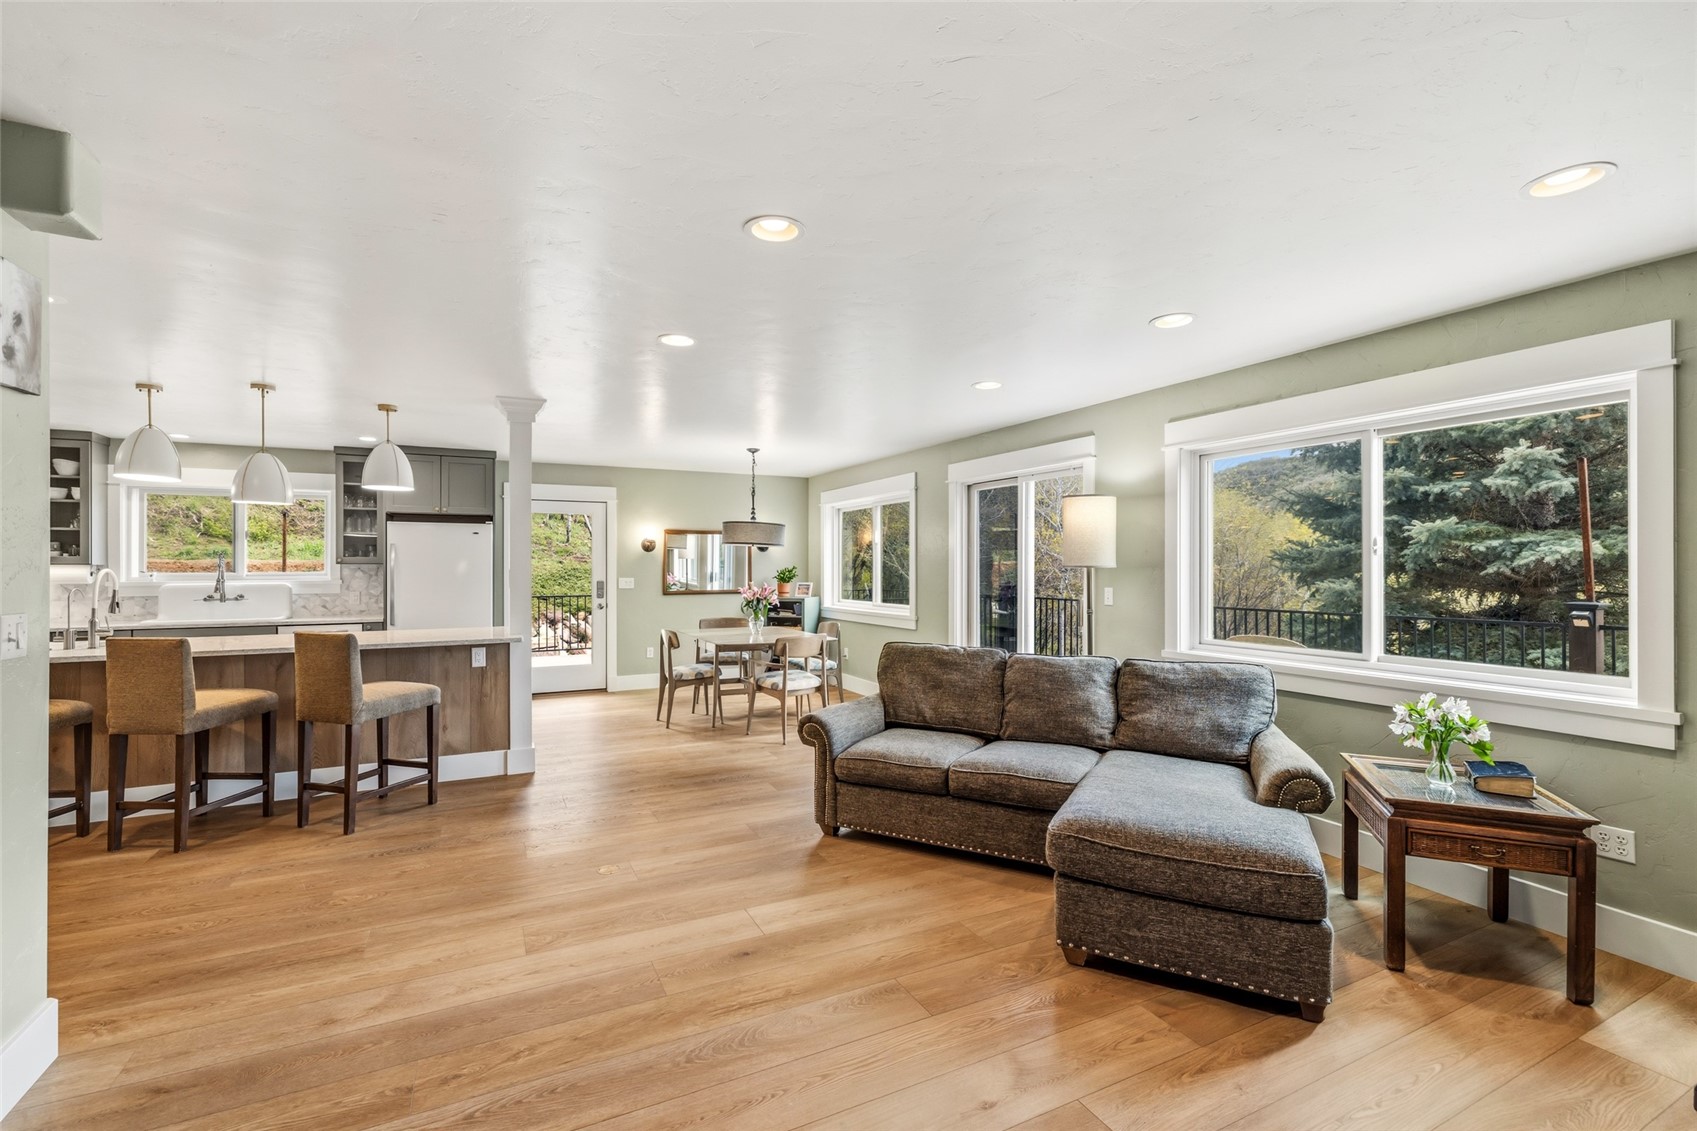
Open-plan living room, dining area, and kitchen with a gray sectional and large windows overlooking trees.
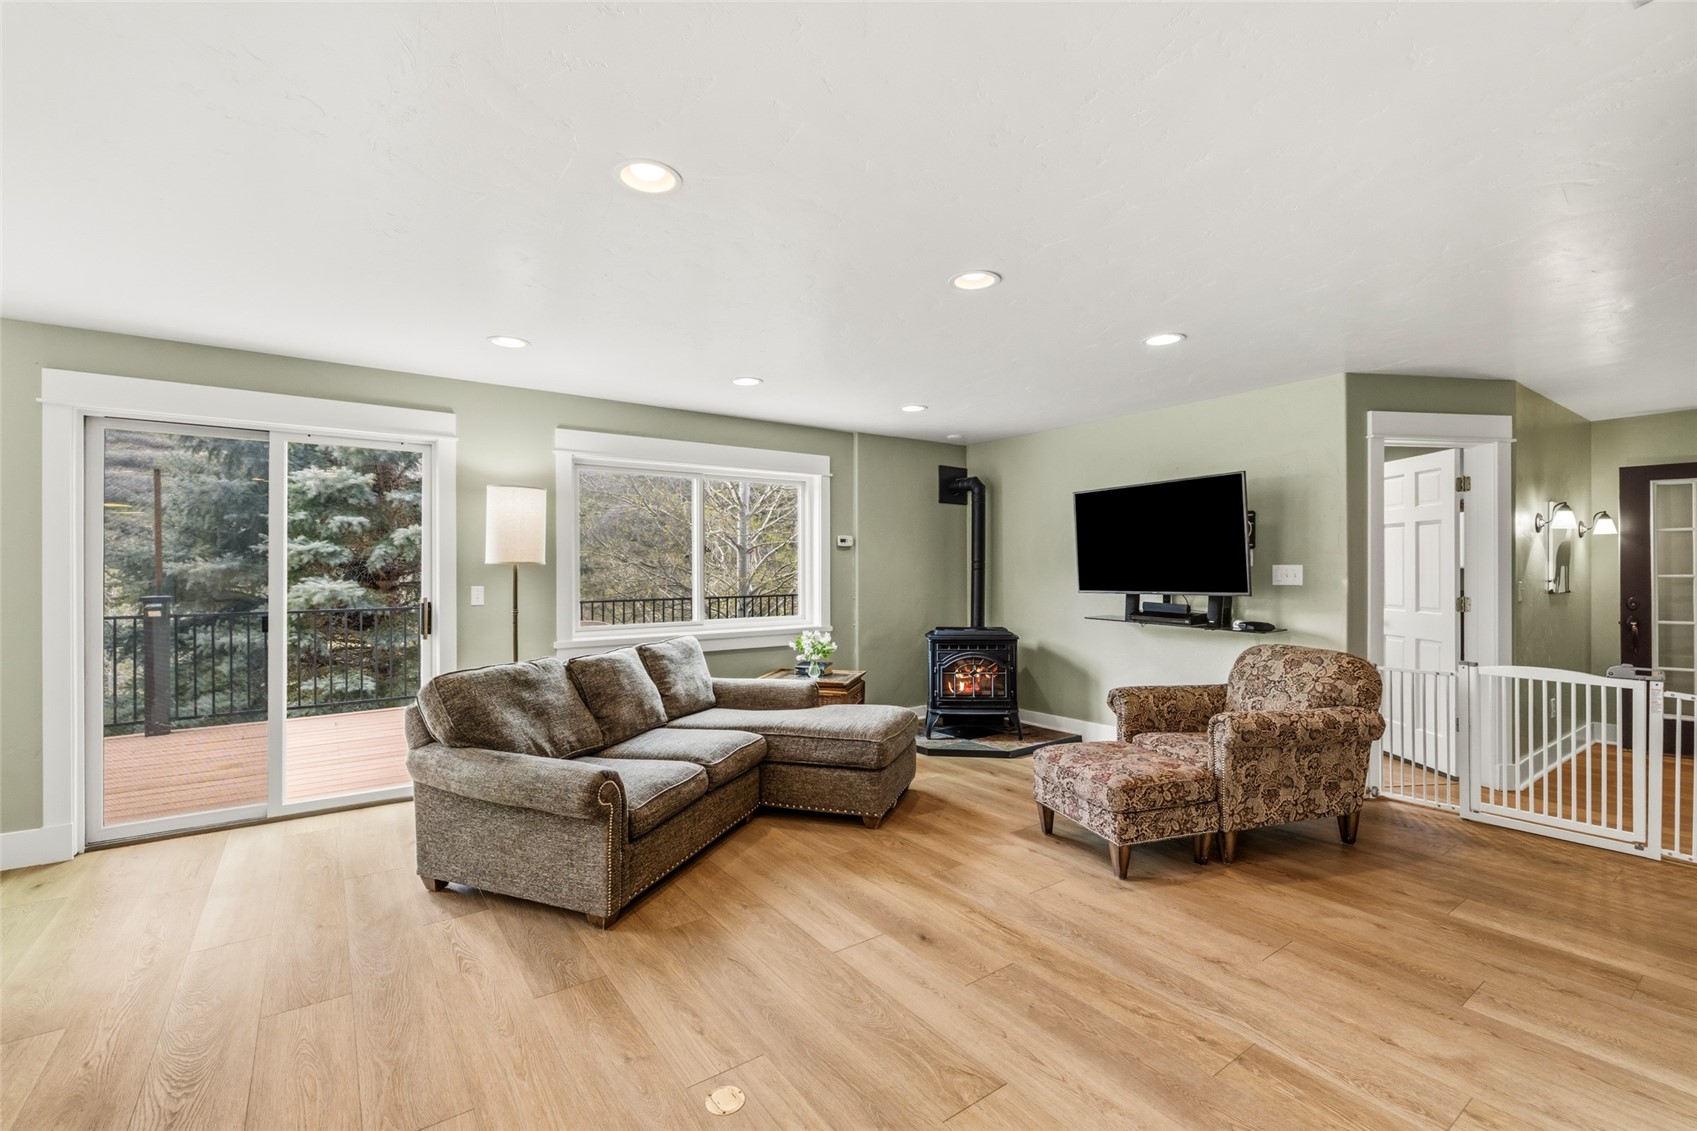
Living room with a gray sectional, pellet stove, and sliding doors opening to a deck.
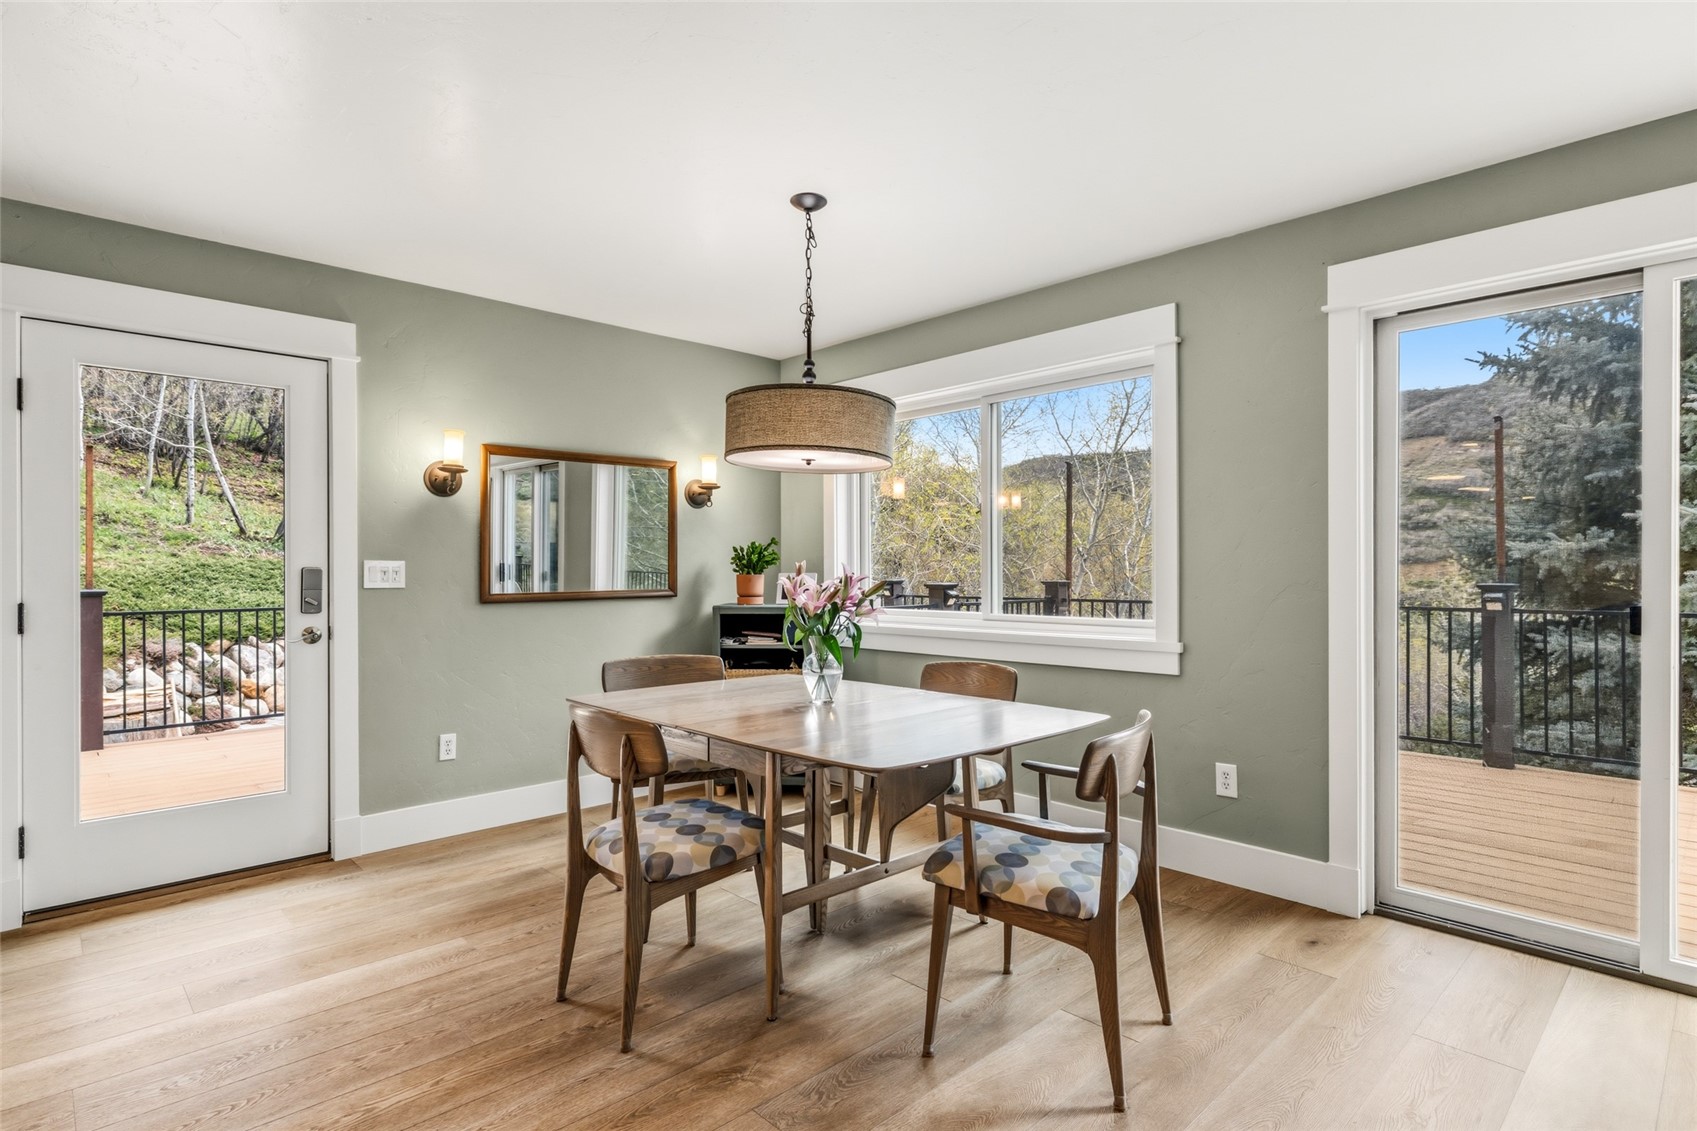
Dining room with a wooden table, large windows, and glass doors leading to a deck.
Kitchen with gray cabinets, a wood-paneled island, pendant lights, and a glass door to the deck.
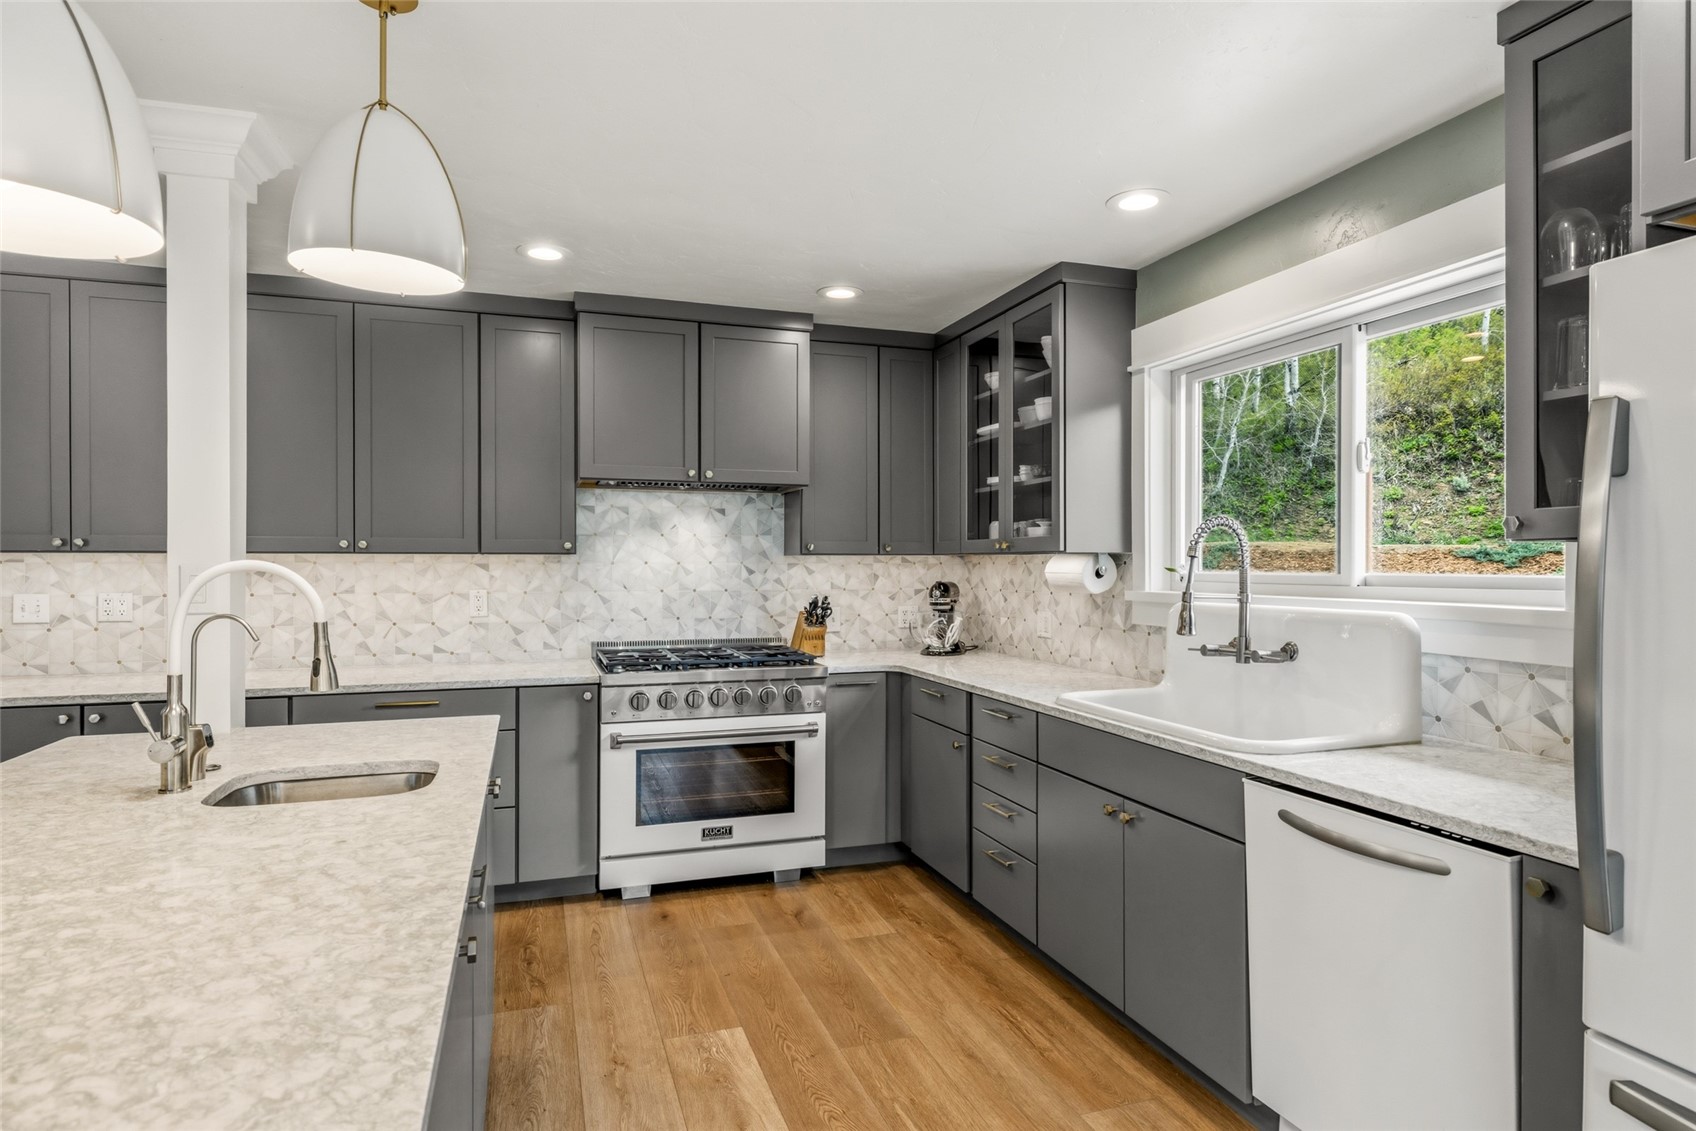
Renovated kitchen with gray cabinets, patterned tile backsplash, and a farmhouse sink beneath a large window.
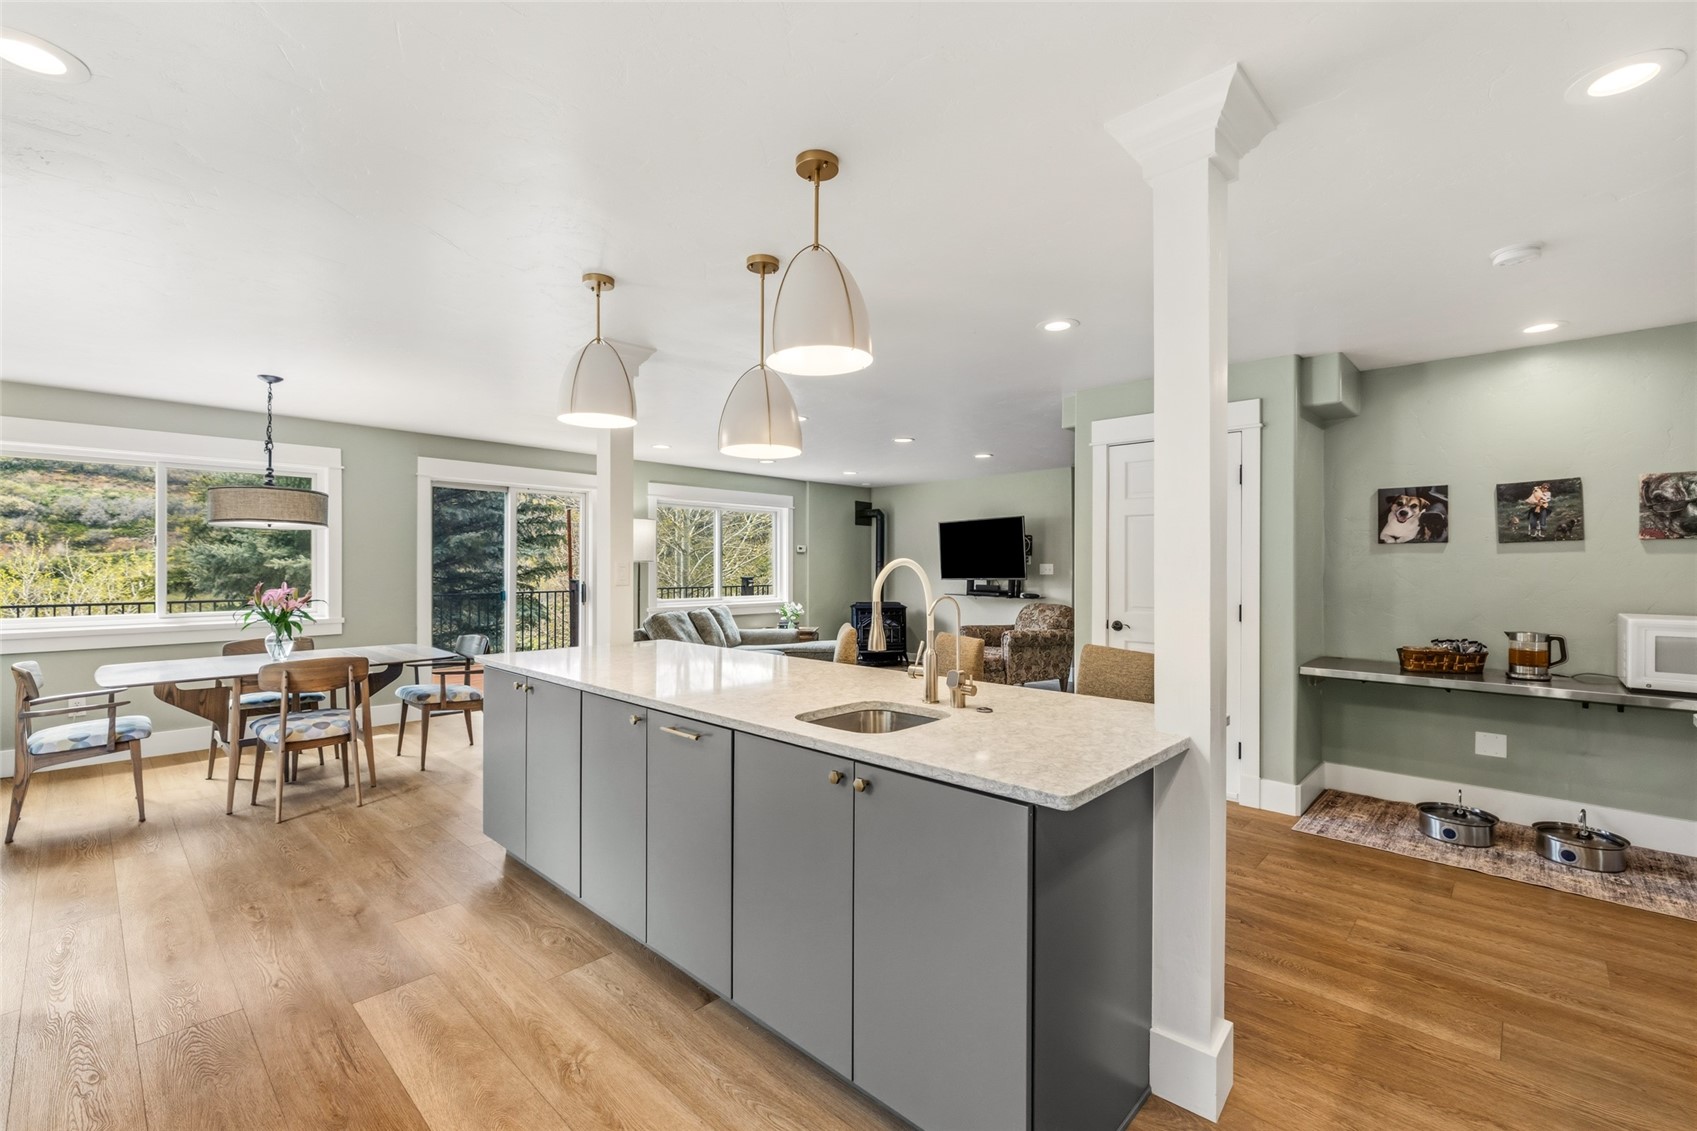
Open-plan kitchen with a large gray island, dining table, and windows overlooking trees.
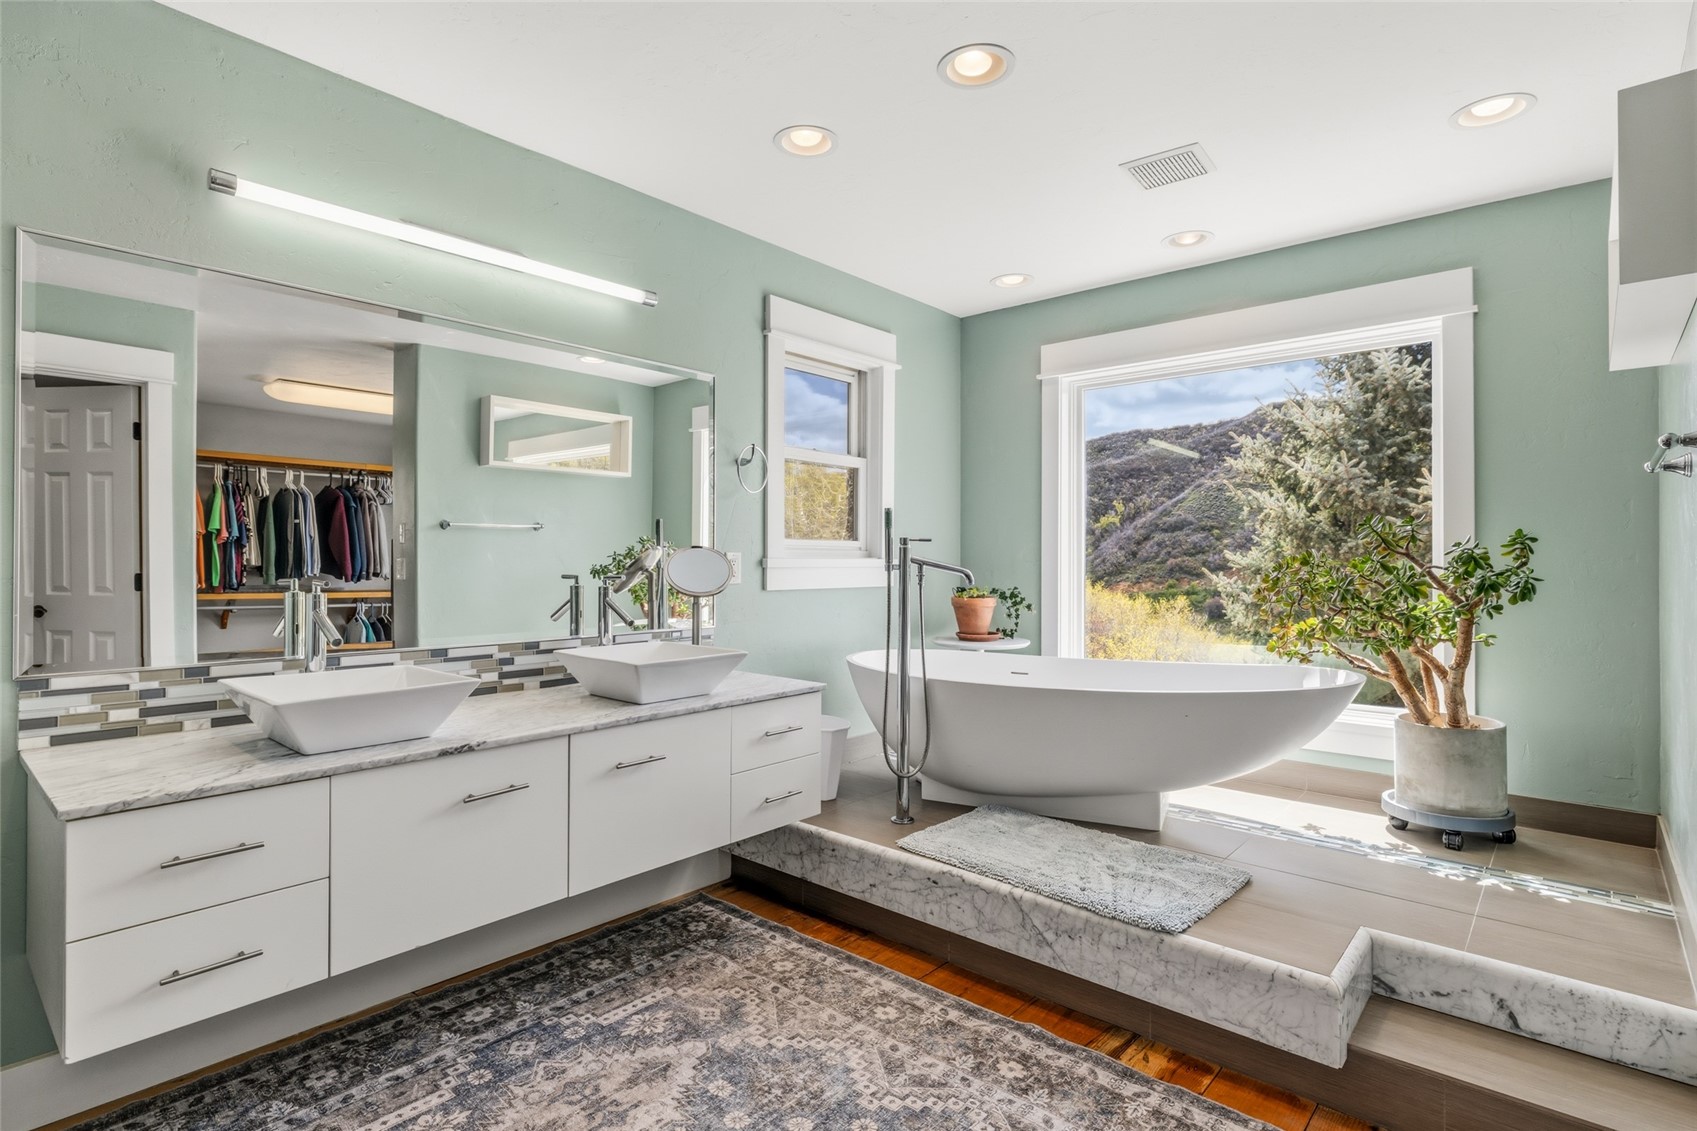
Bathroom with a double vanity and freestanding tub beside a large hillside-view window.
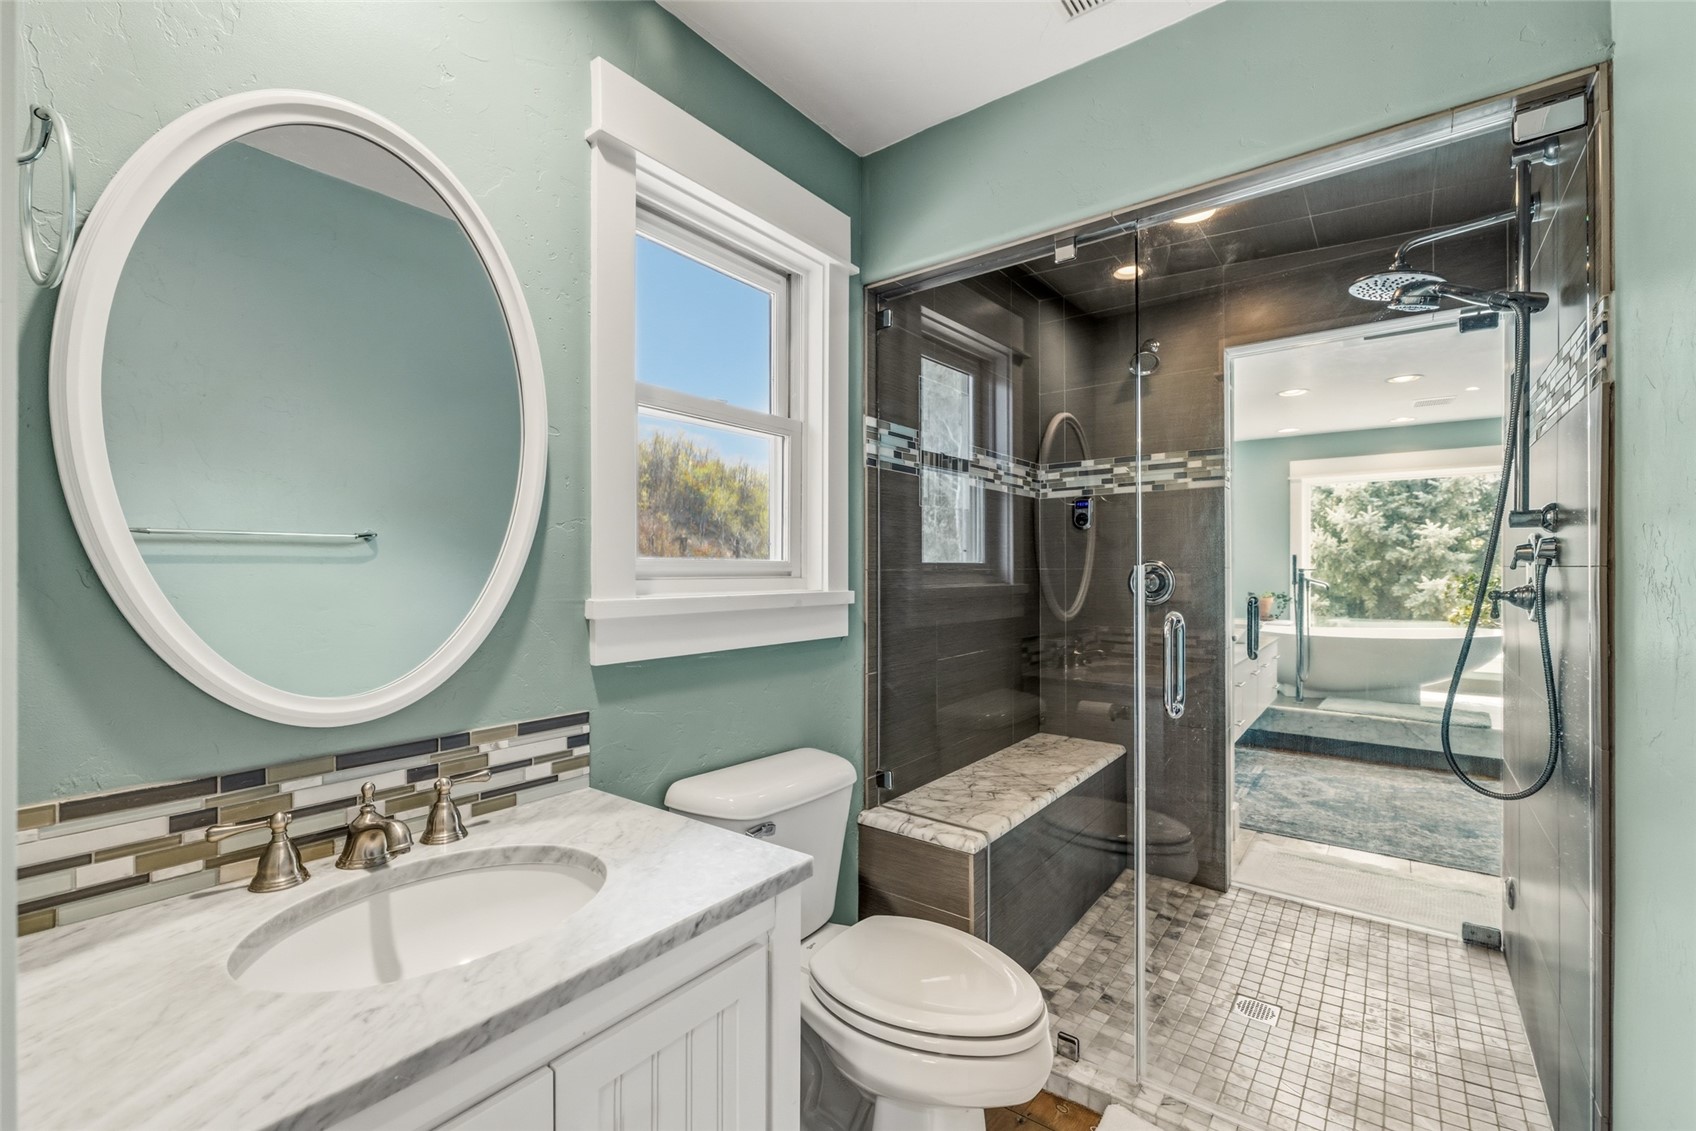
Bathroom with a marble vanity, glass shower with built-in bench, and freestanding tub beyond.
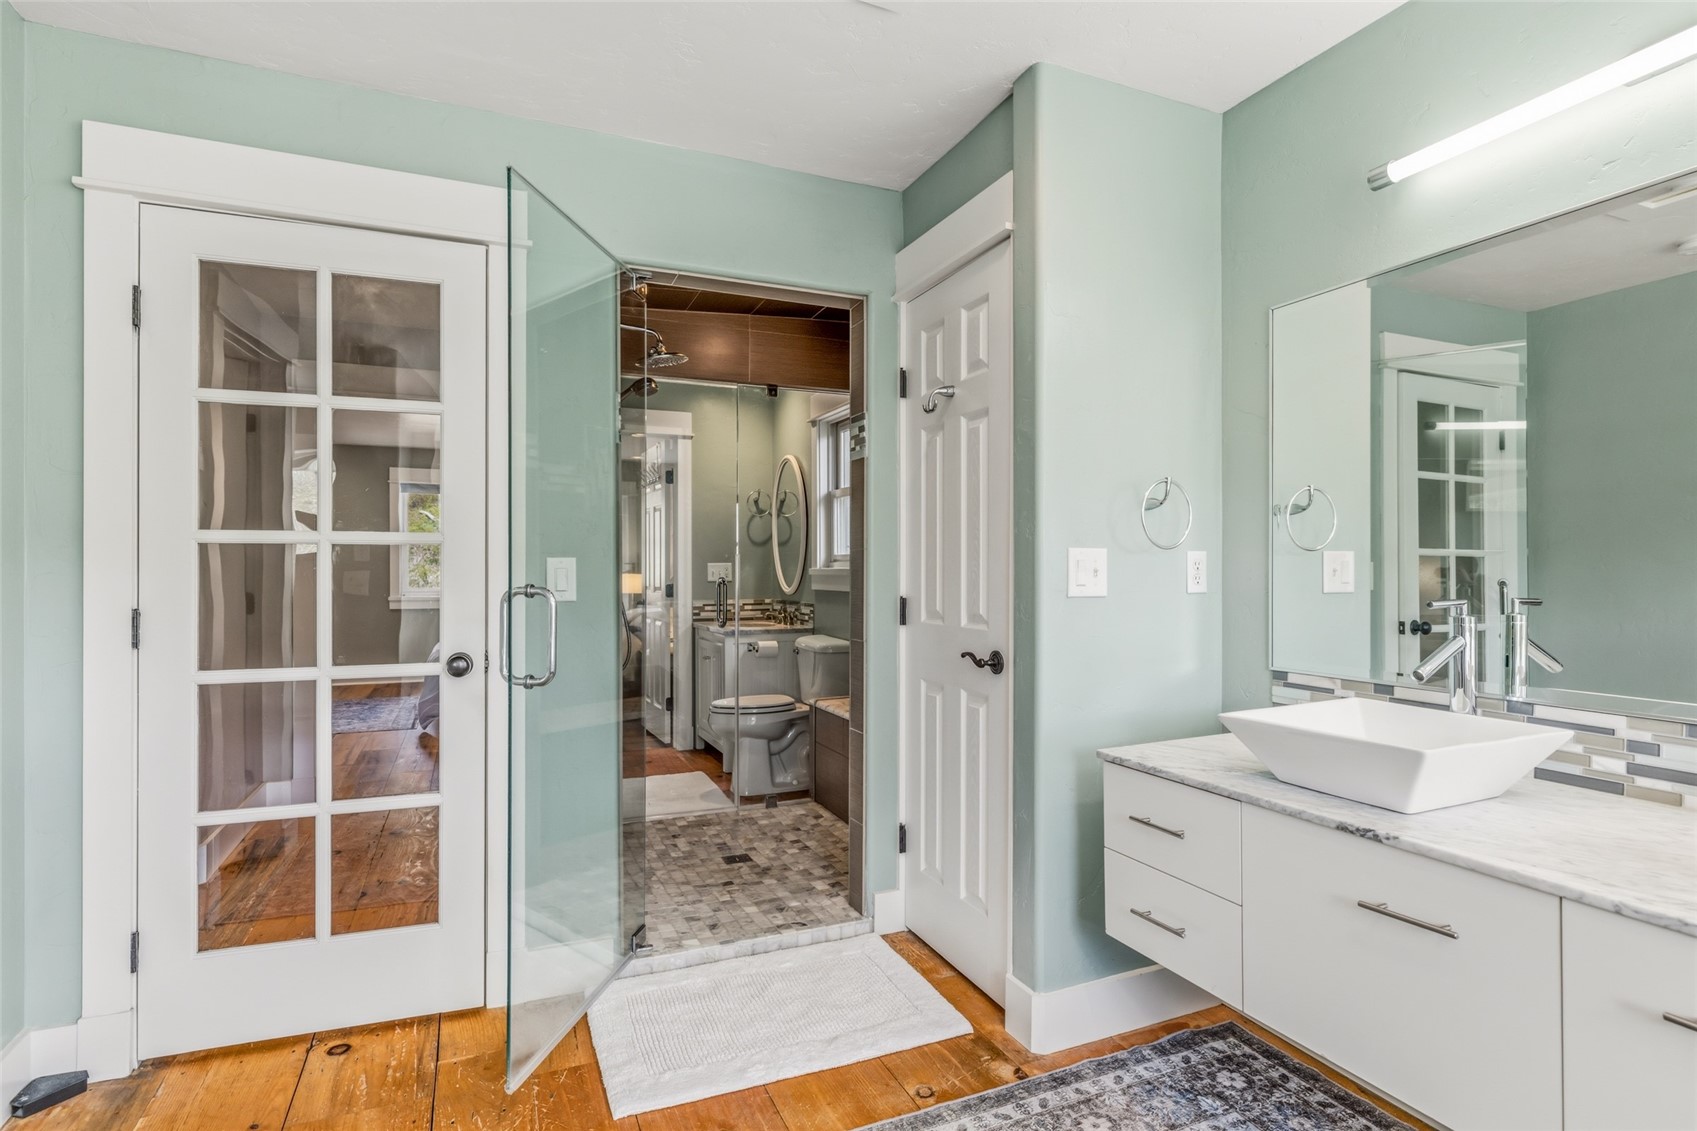
Bathroom with a glass-enclosed shower, white vessel sink, and pale green walls.
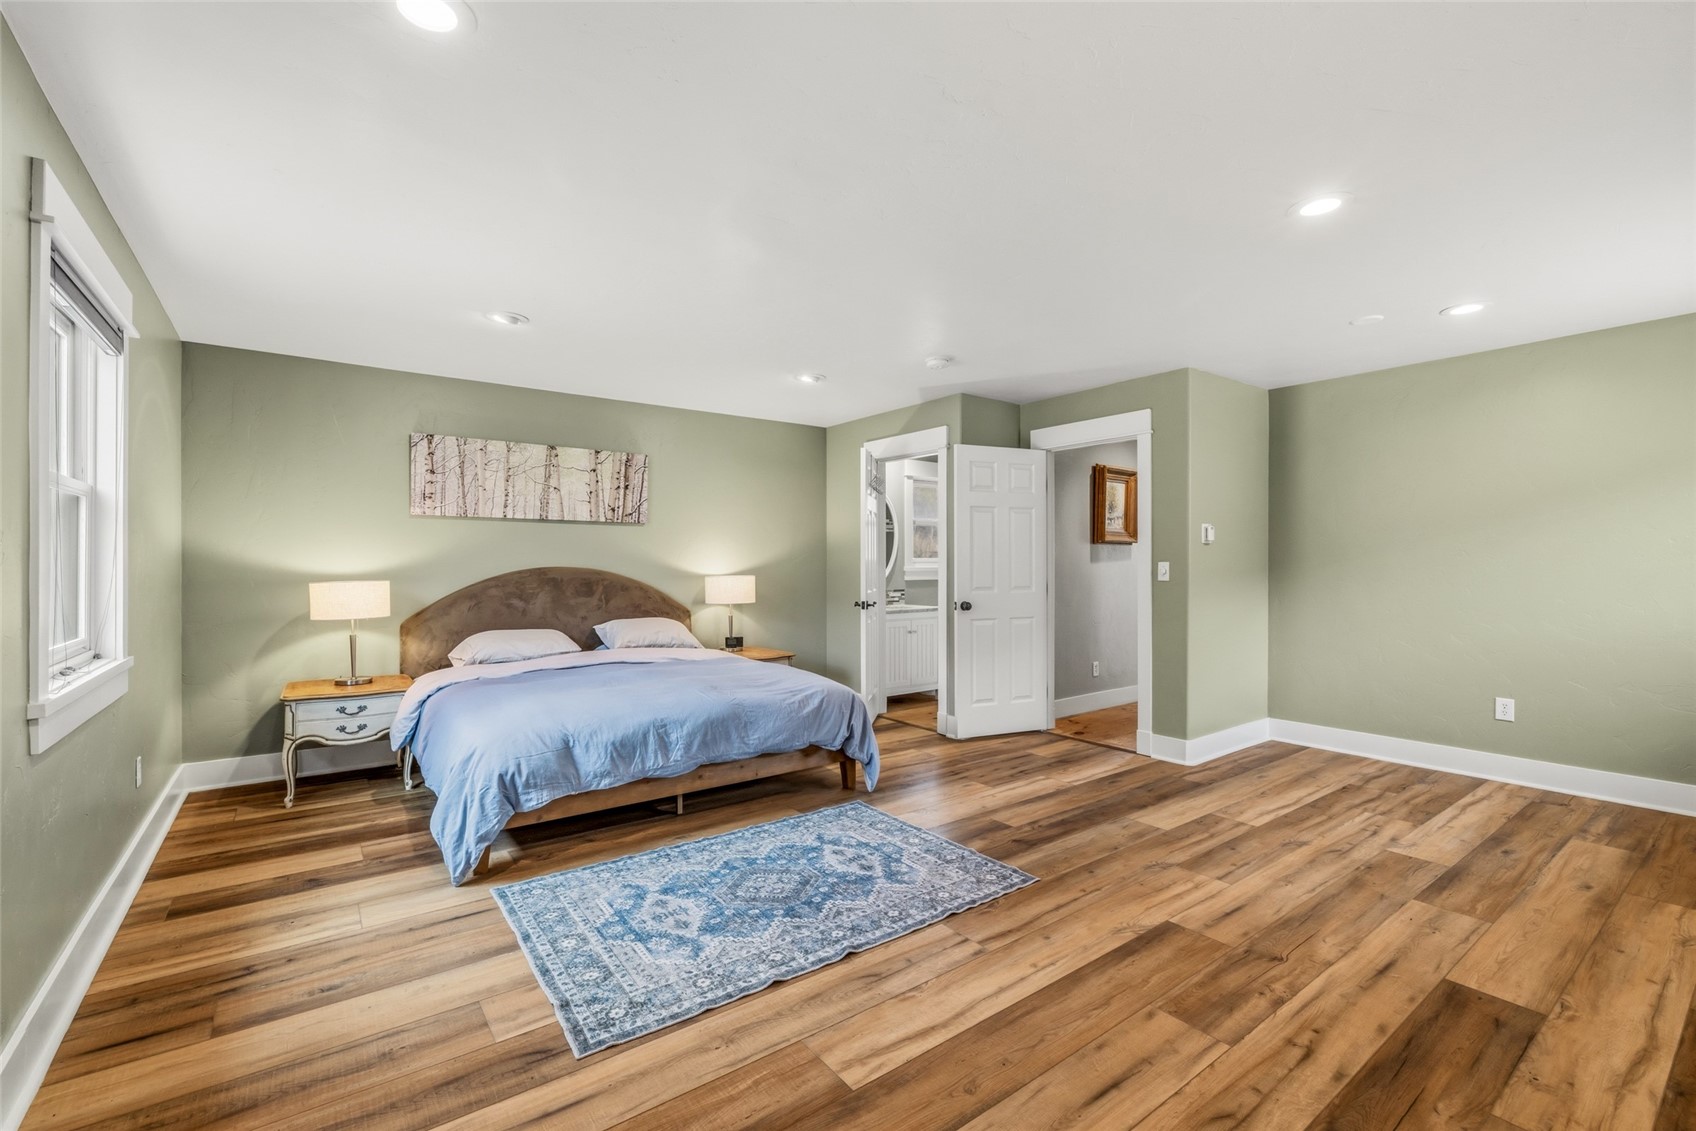
Bedroom with pale blue bedding, sage-green walls, and warm wood-plank flooring.
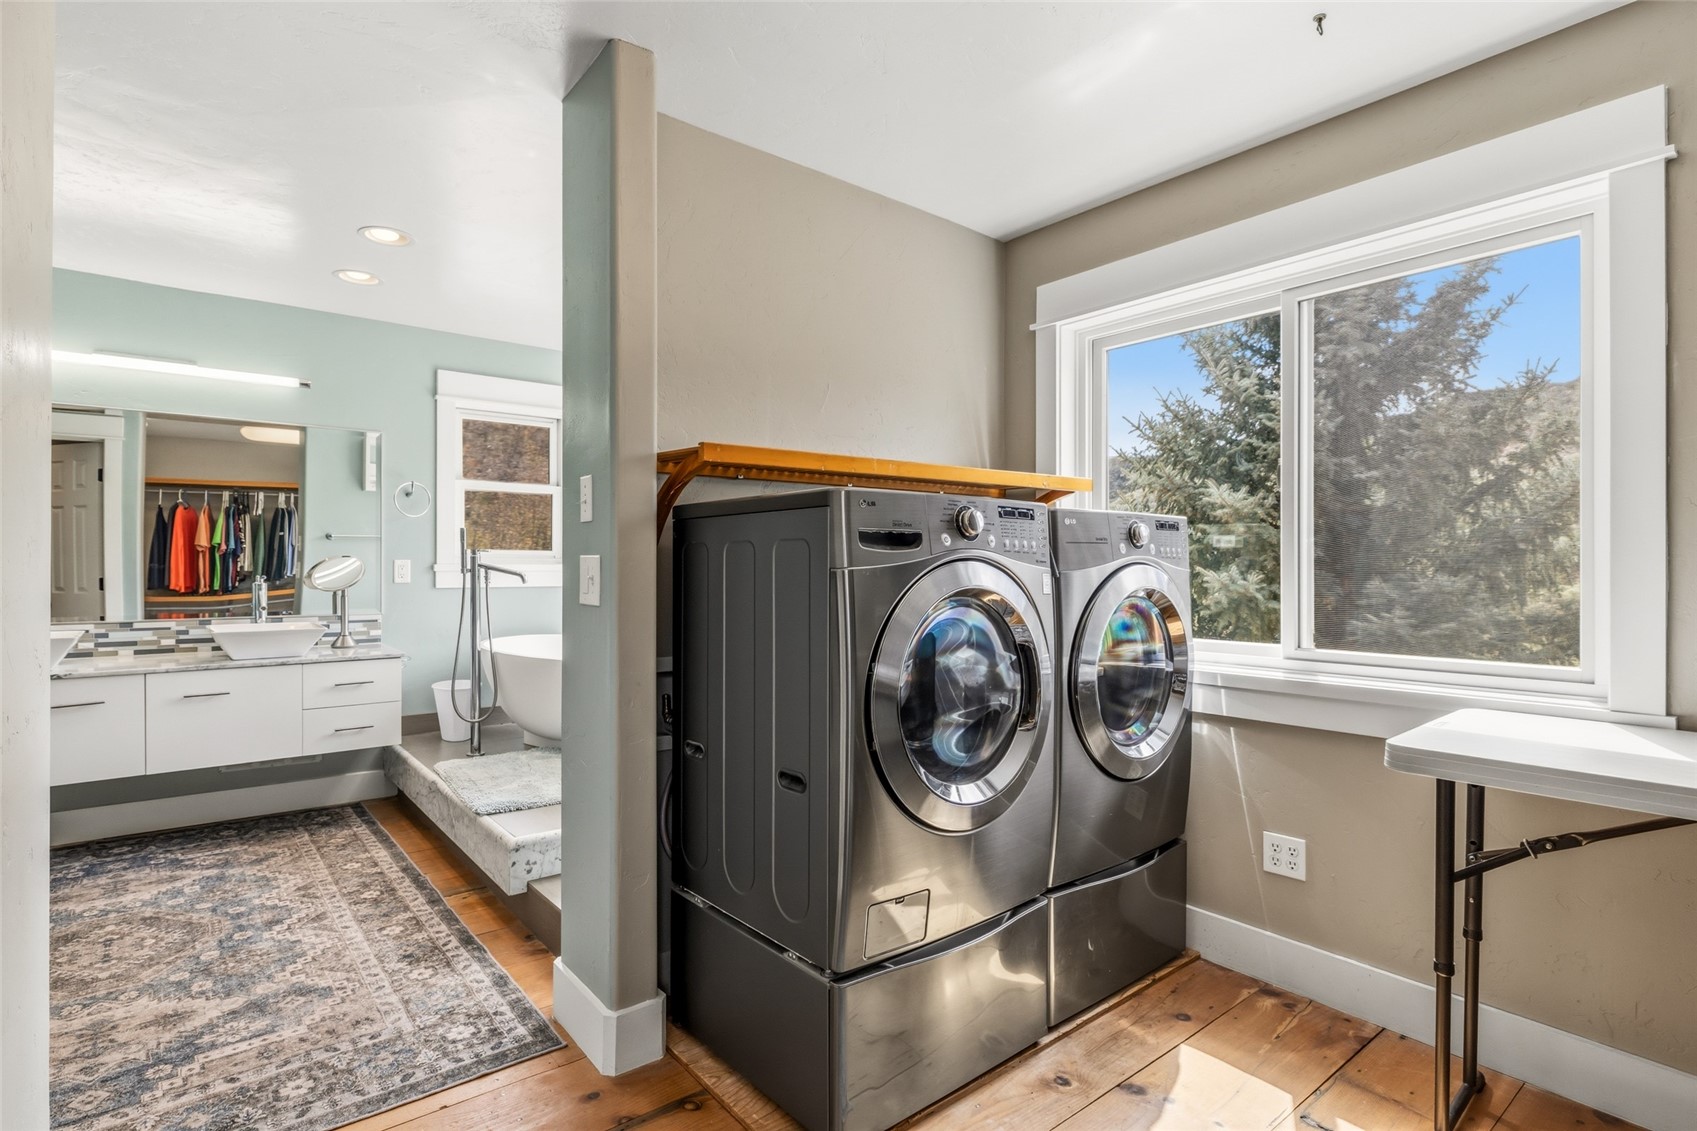
Laundry area with front-loading washer and dryer beside a bright bathroom and large window.
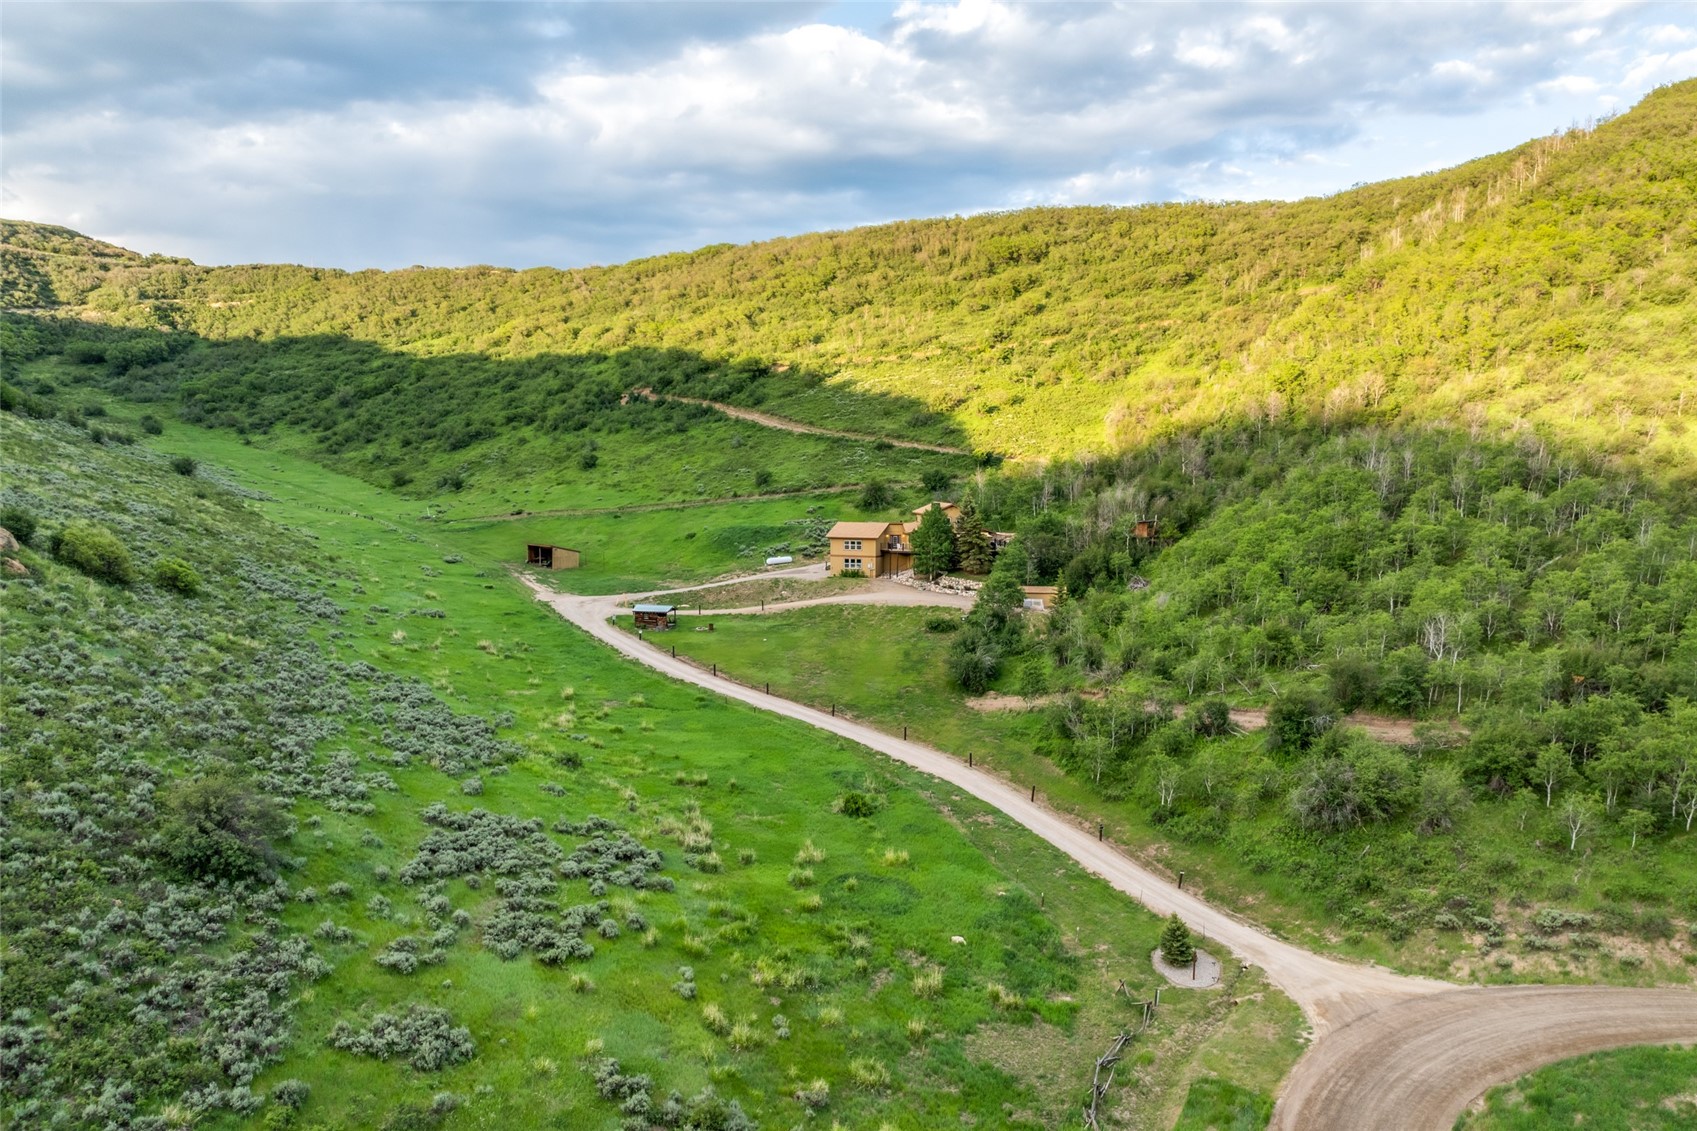
Aerial view of a rural property with a home, winding drive, and green hills.
Aerial view of a two-story home and broad deck in a lush mountain valley.
Mountain property with a tan home, outbuildings, and winding driveway in a green valley.
Tan two-story home with garage and raised deck on a gravel drive below a wooded hillside.
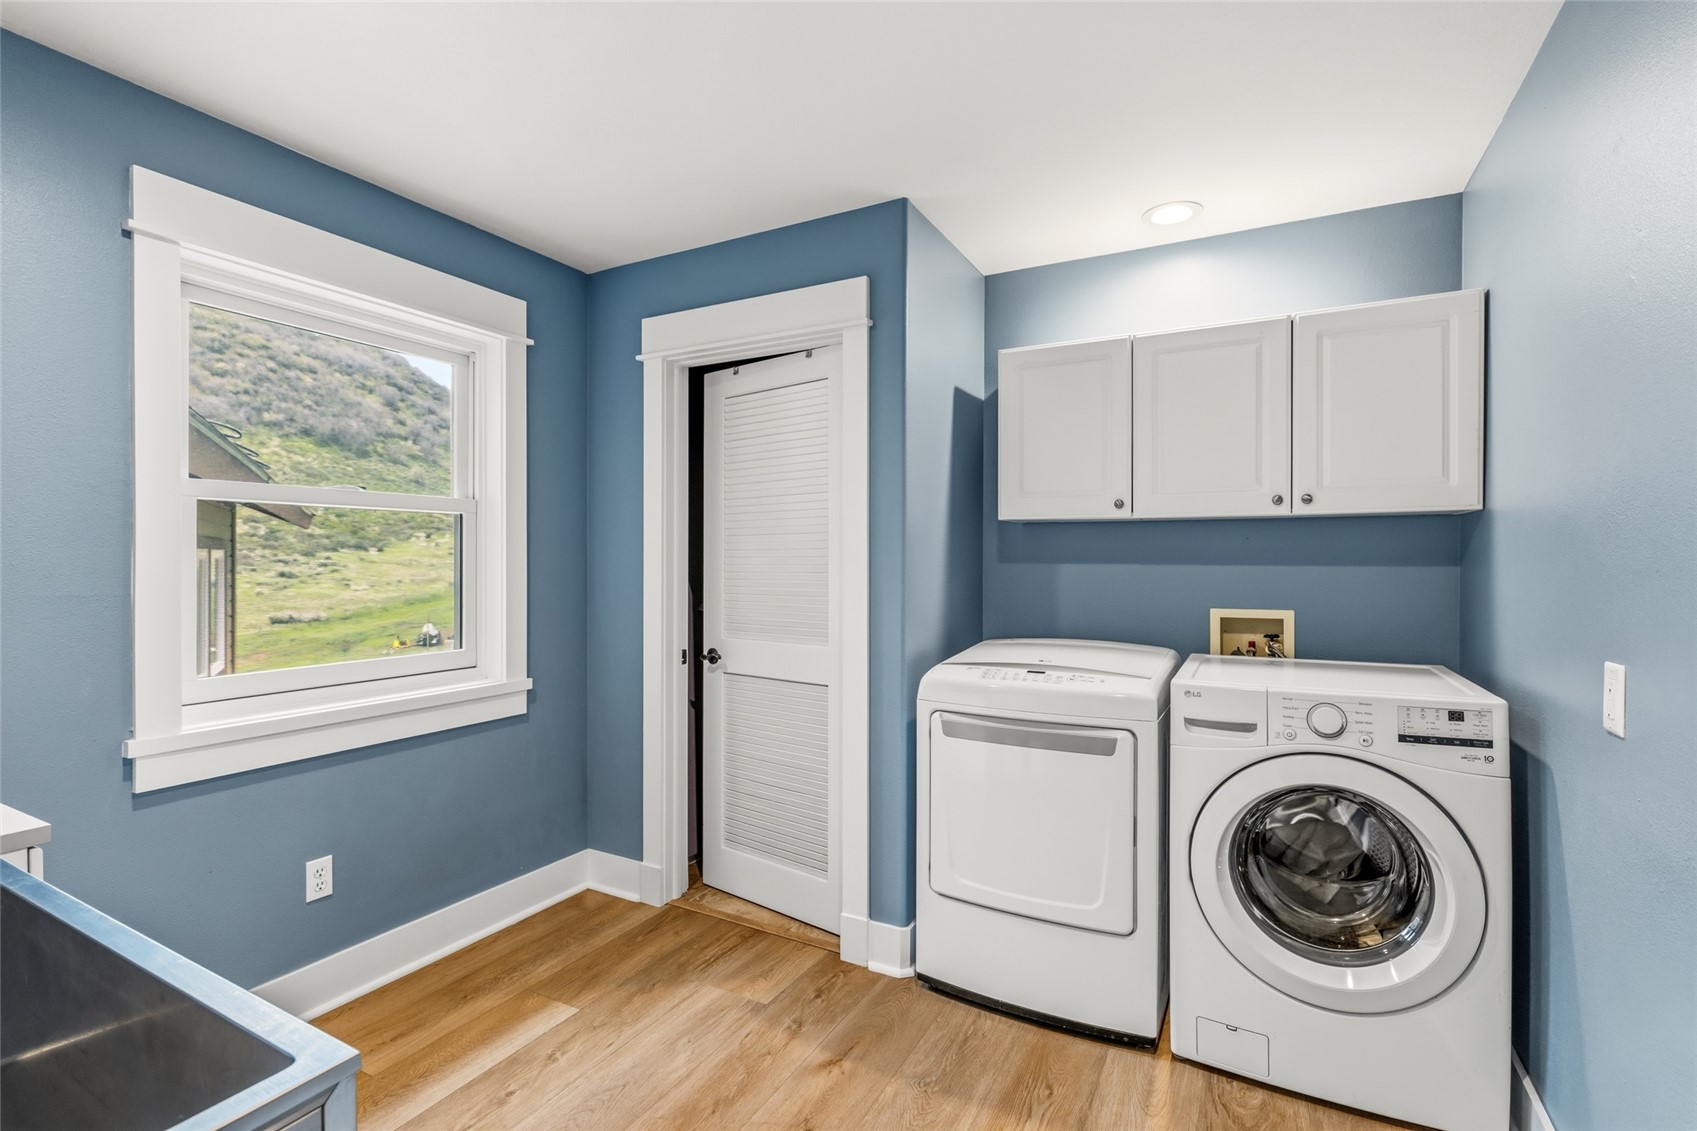
Laundry room with white washer and dryer, blue walls, and a window overlooking a green hillside.
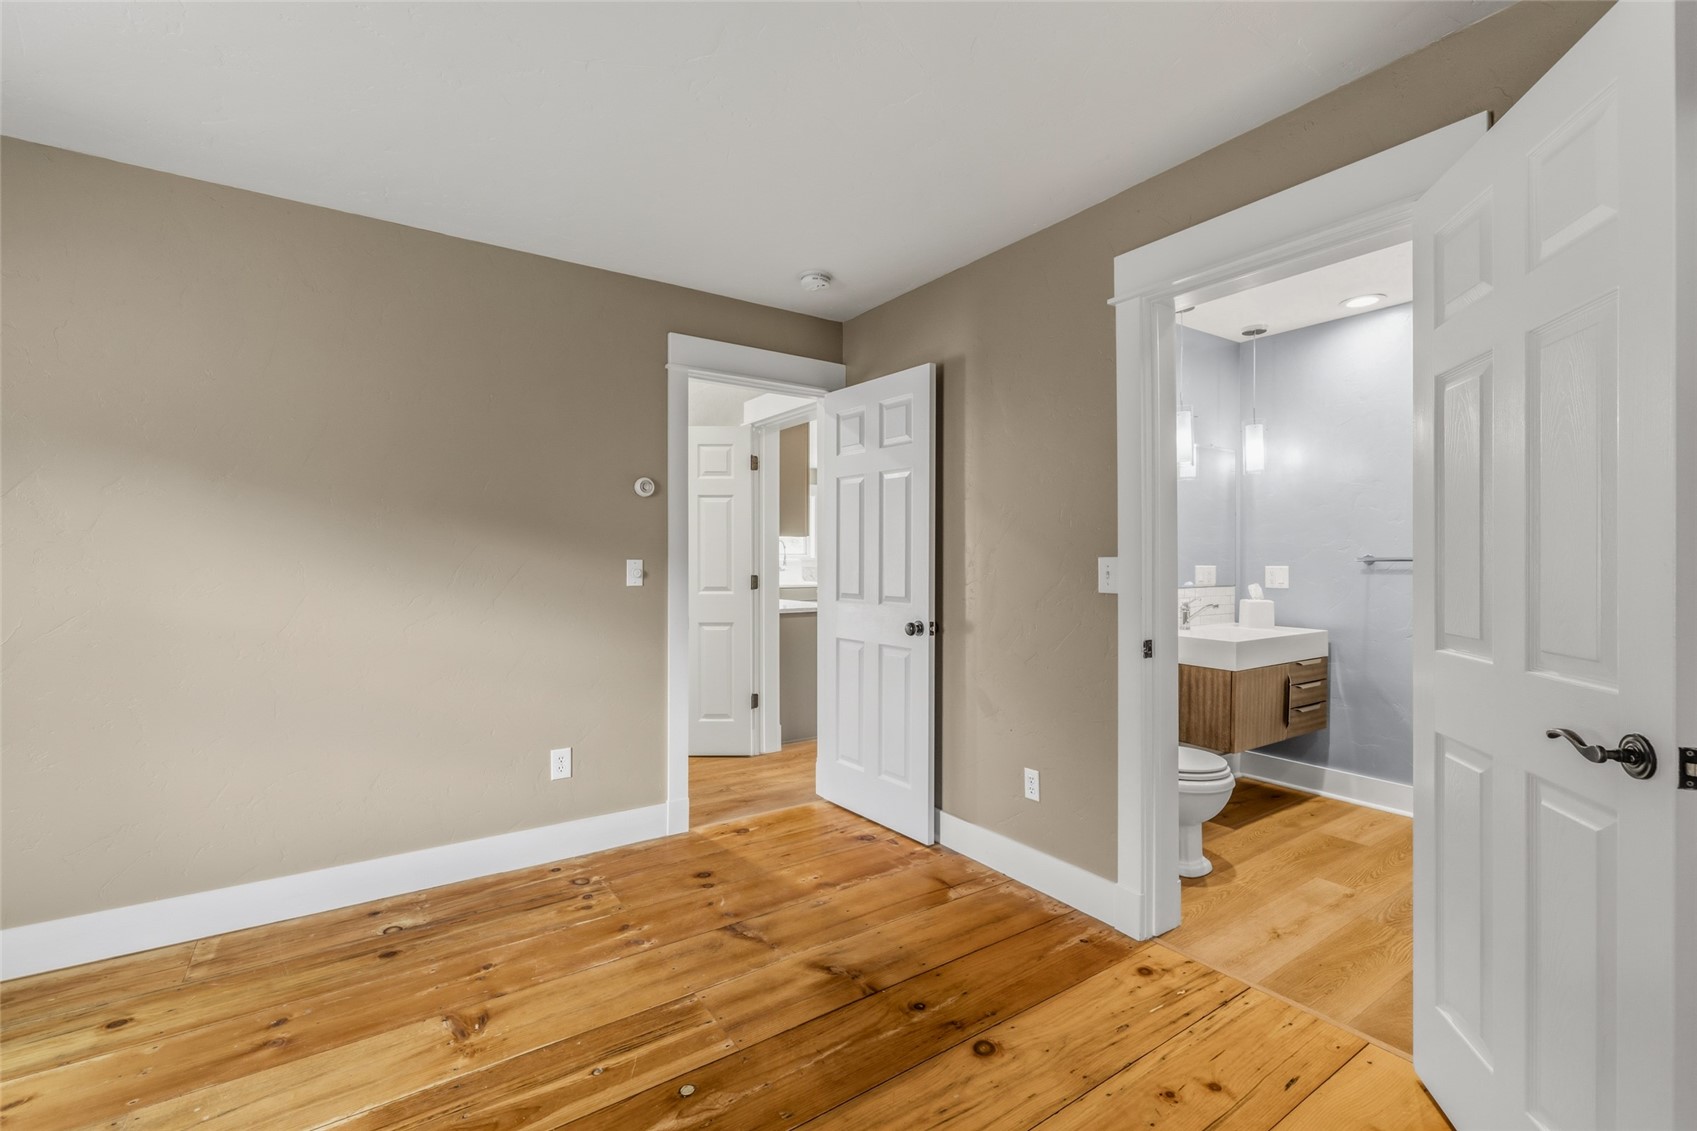
Unfurnished bedroom with plank wood floors and an adjoining bathroom with a wood vanity.
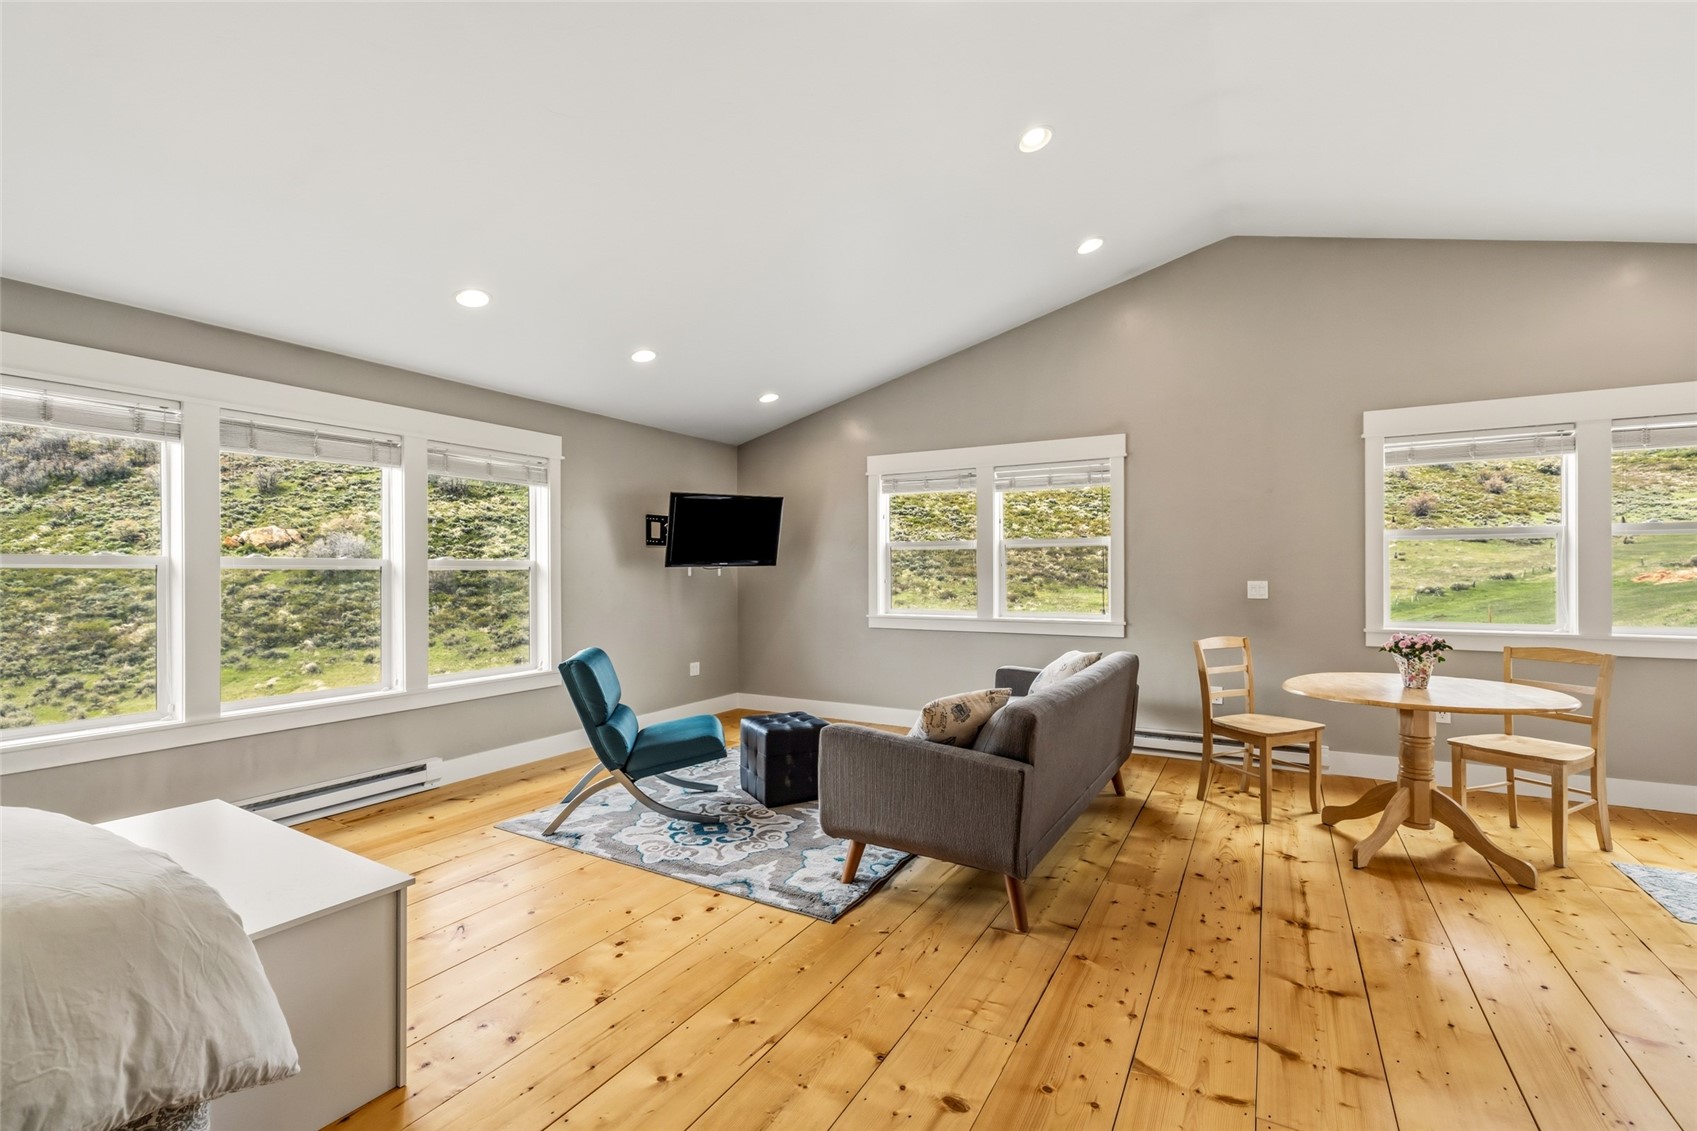
Furnished living area with wood floors, a gray sofa, dining table, and large hillside-view windows.
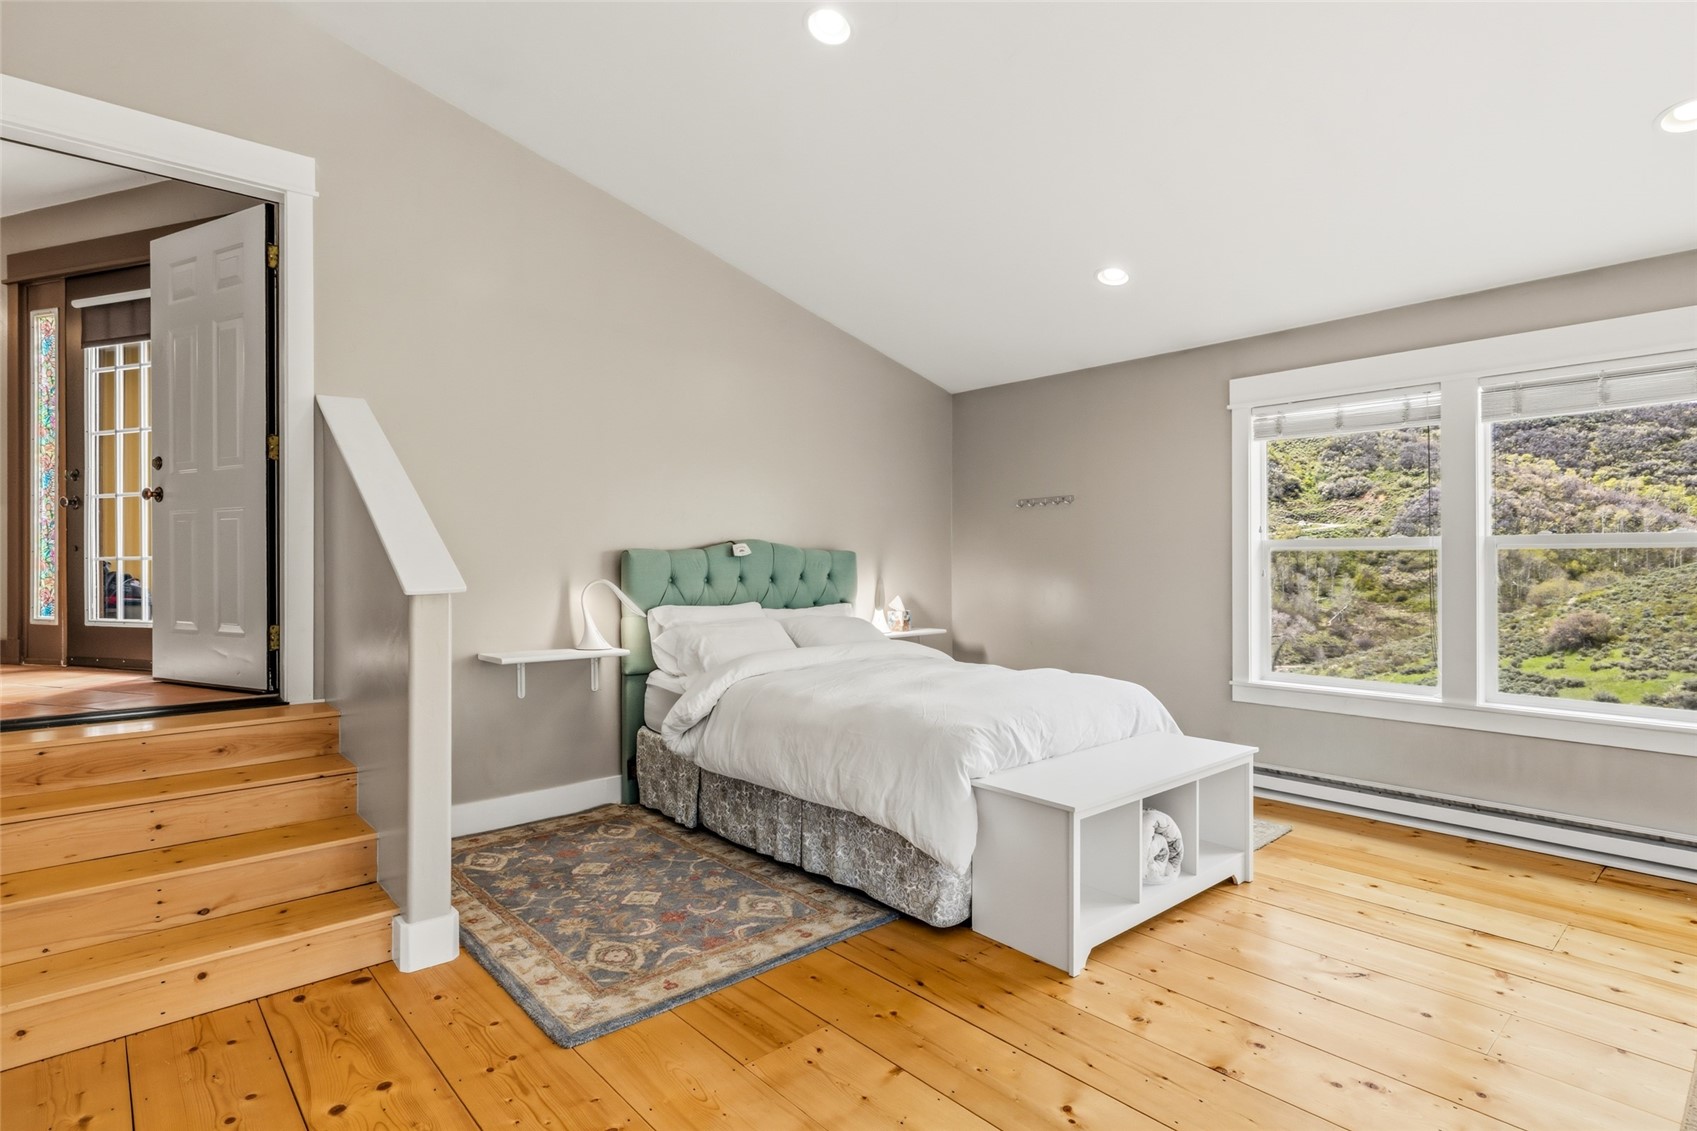
Bedroom with a teal headboard, honey-colored wood floors, and windows overlooking a green hillside.
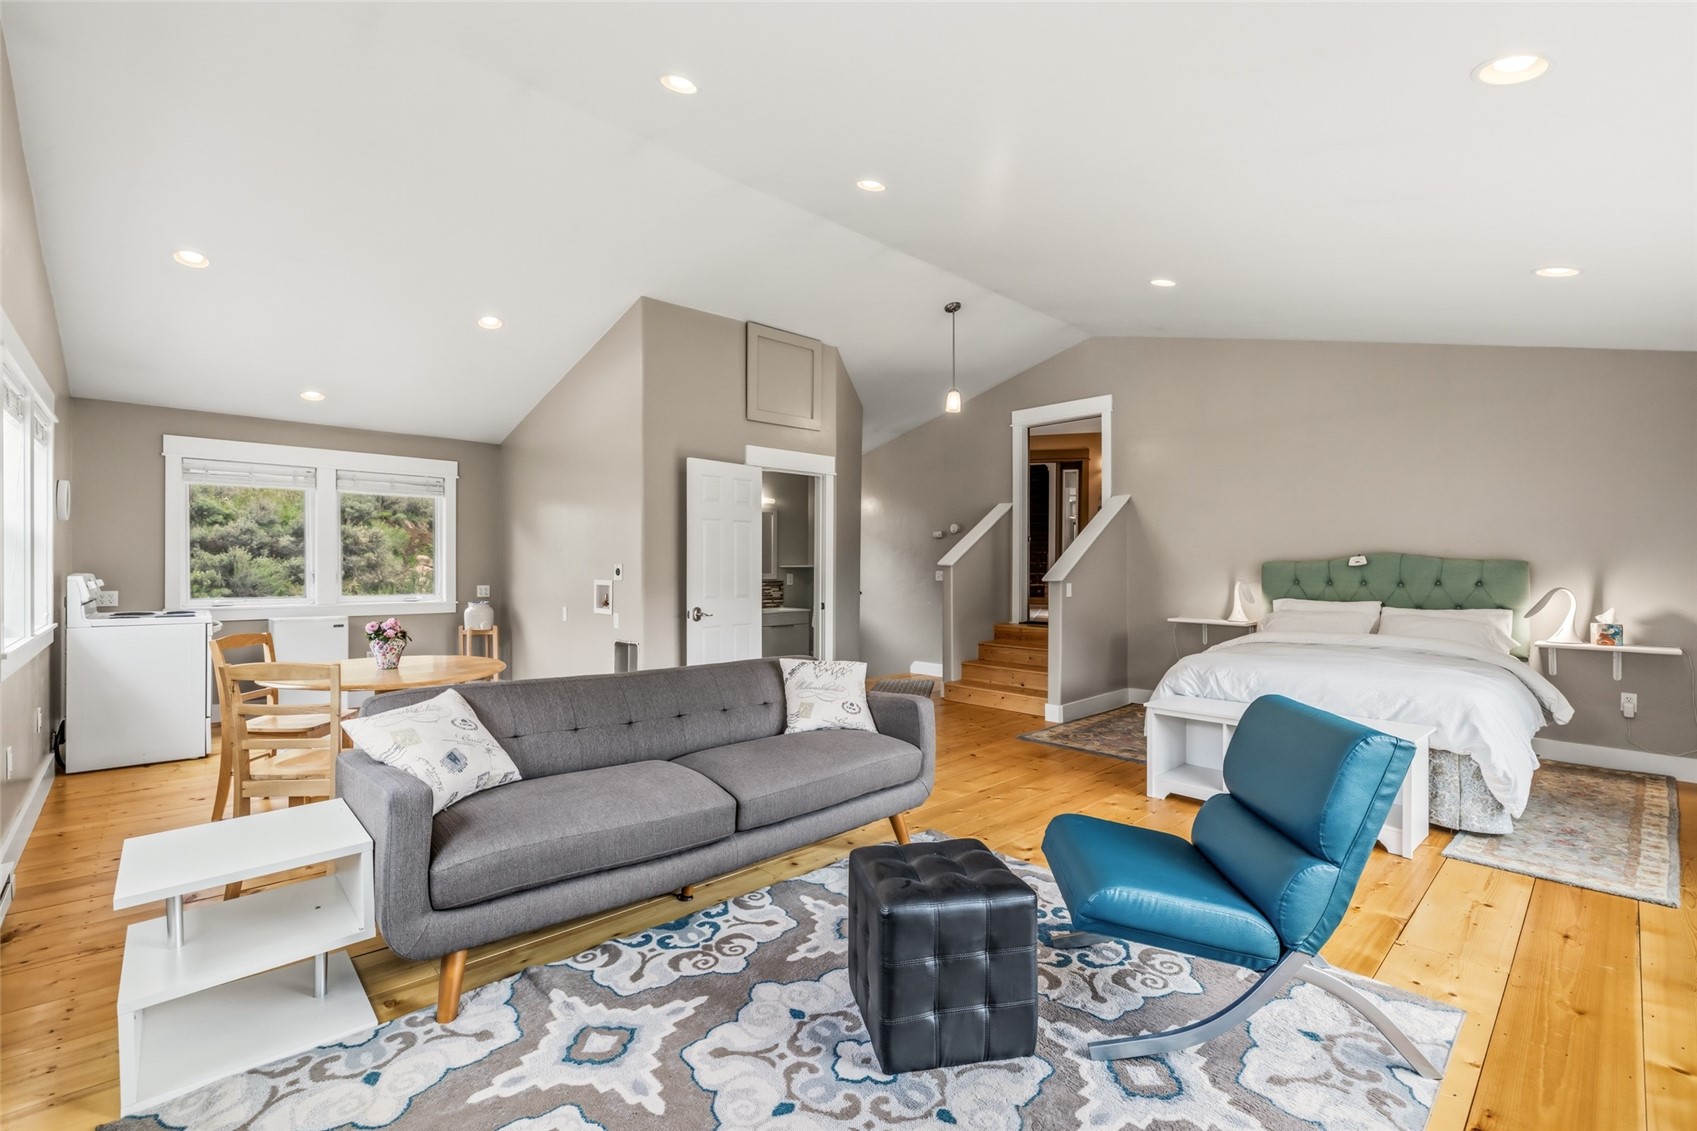
Open-plan bedroom and living area with a white bed, gray sofa, and blue chair.
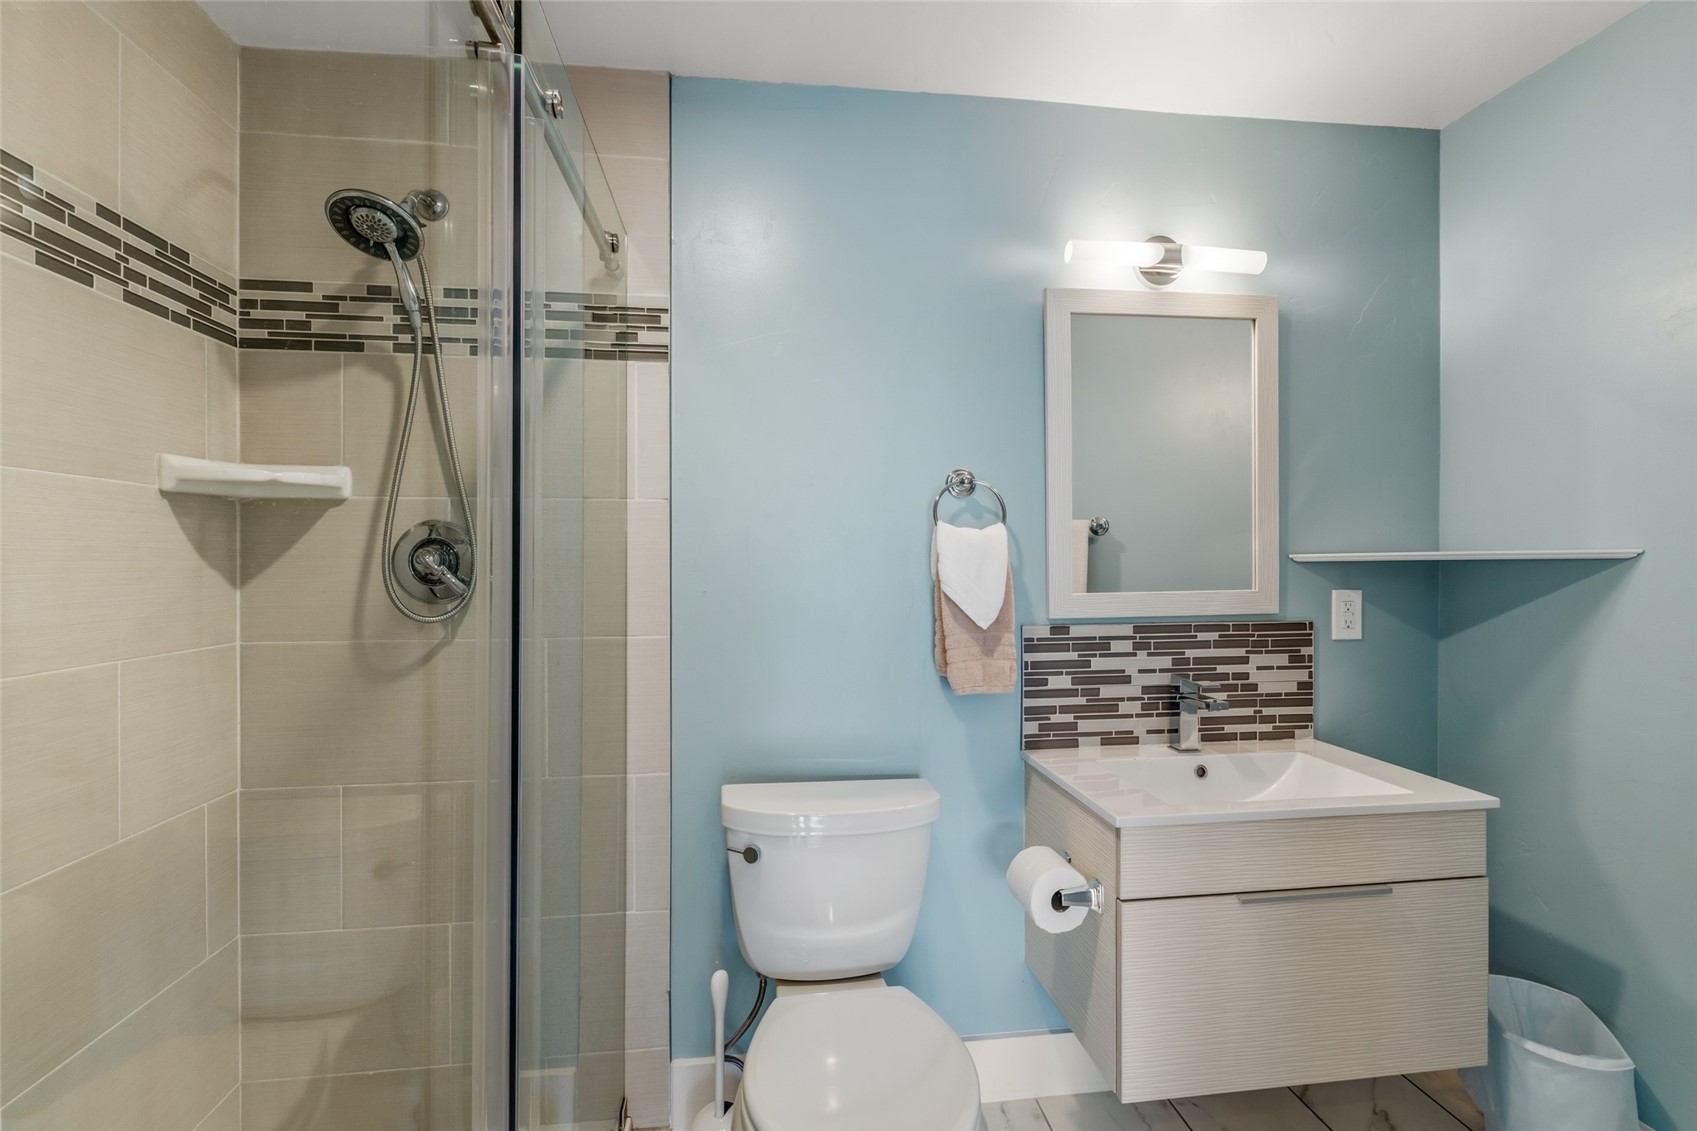
Bathroom with glass shower, beige tile, blue walls, and a light wood vanity.
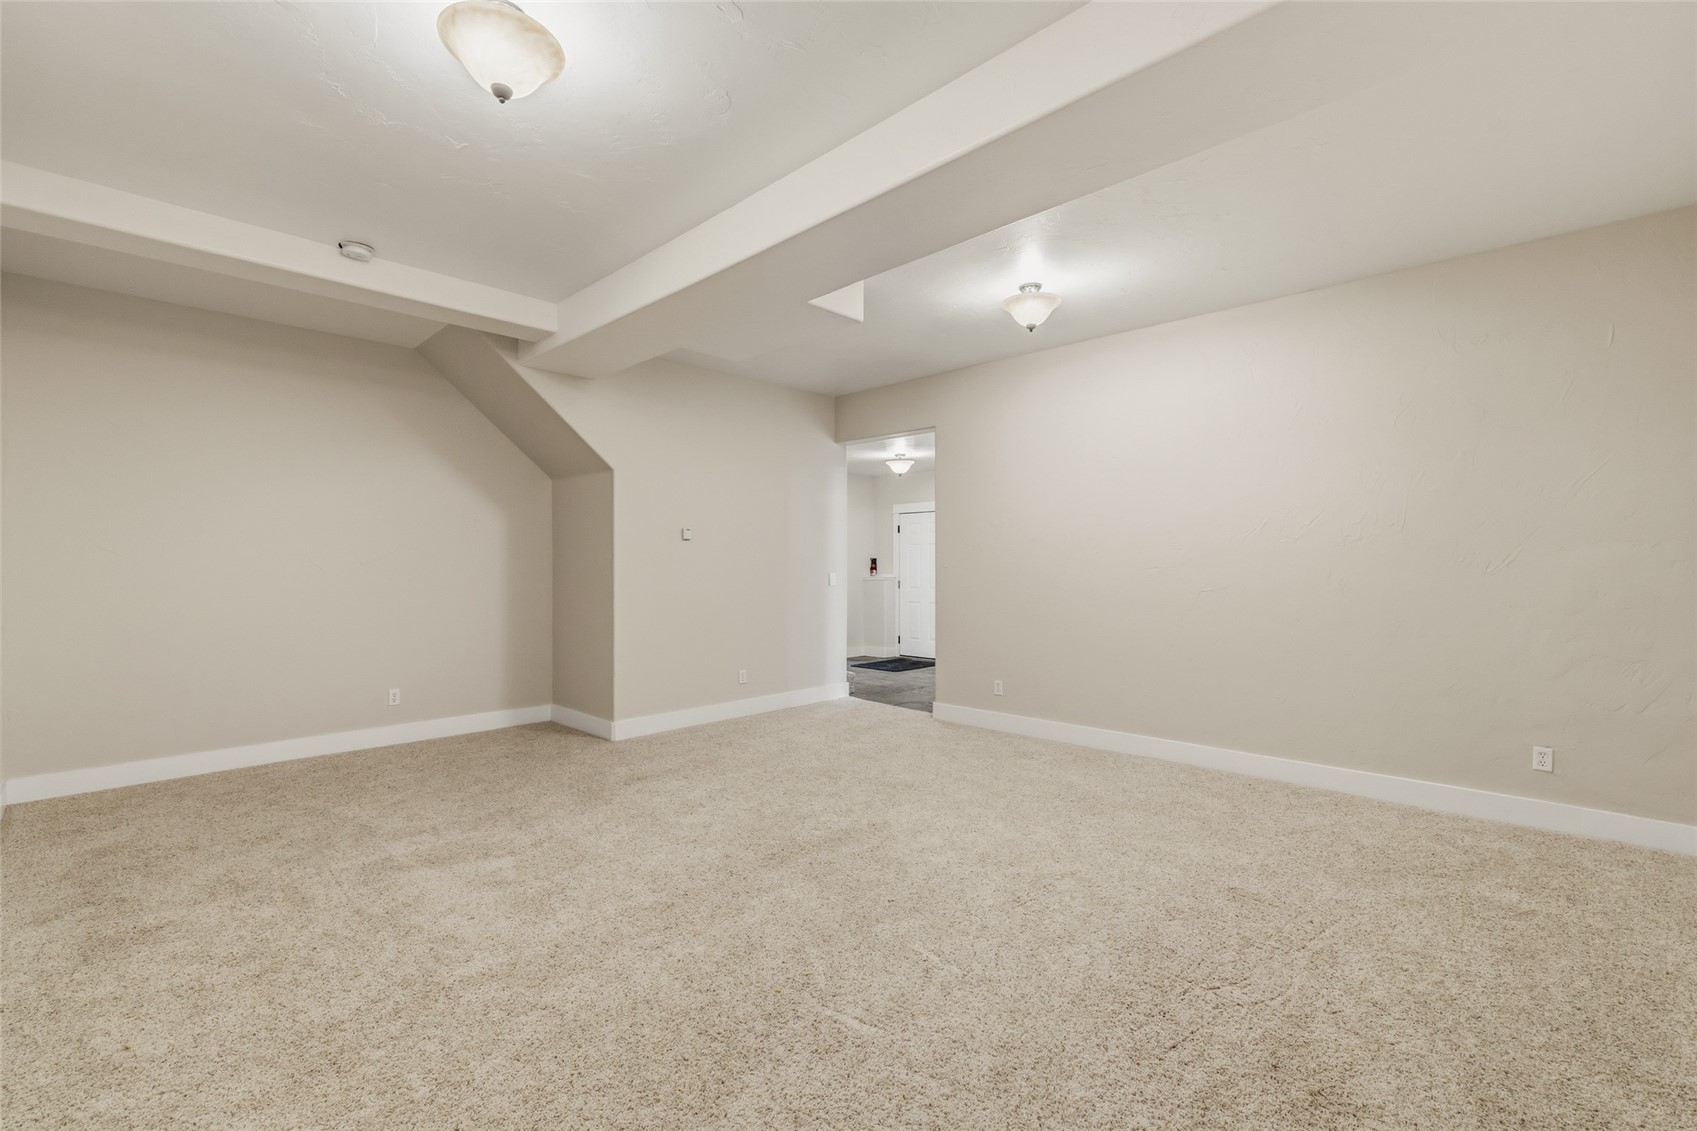
Empty carpeted room with broad ceiling beams and a doorway to the hall.
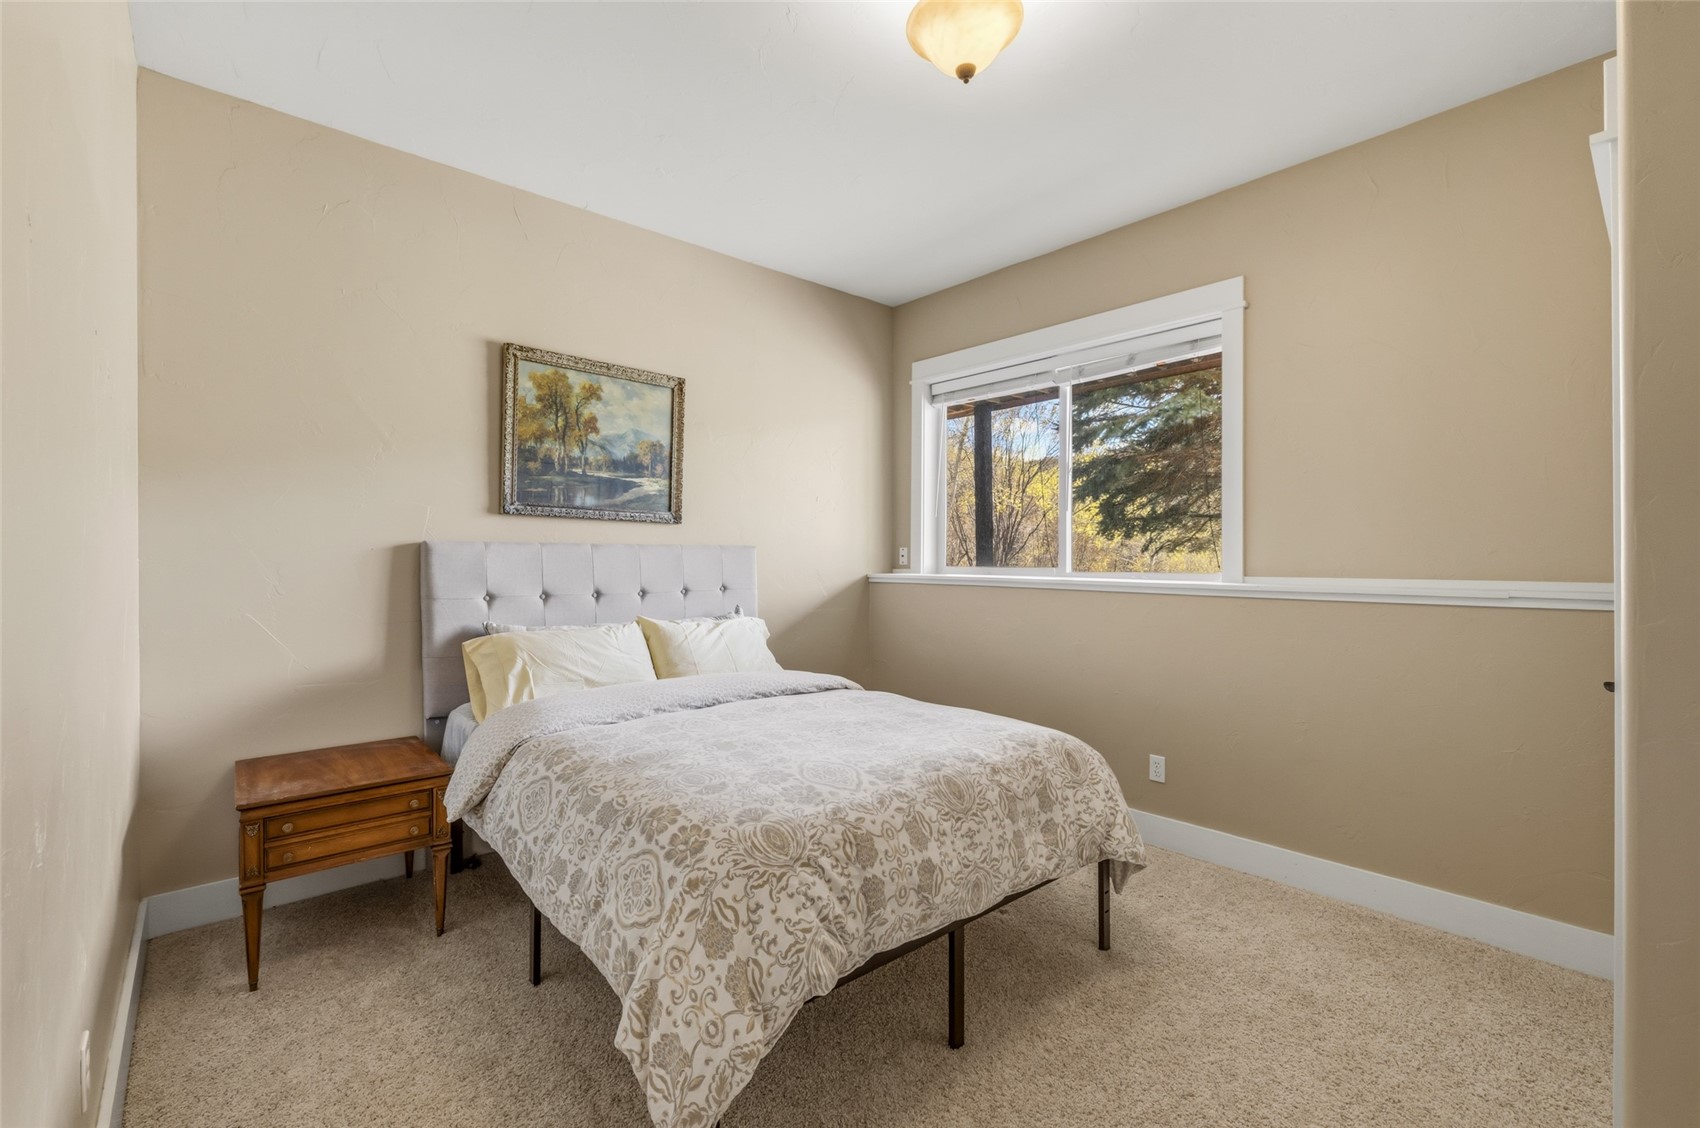
Furnished bedroom with a patterned cream duvet, wooden bedside table, and window overlooking trees.
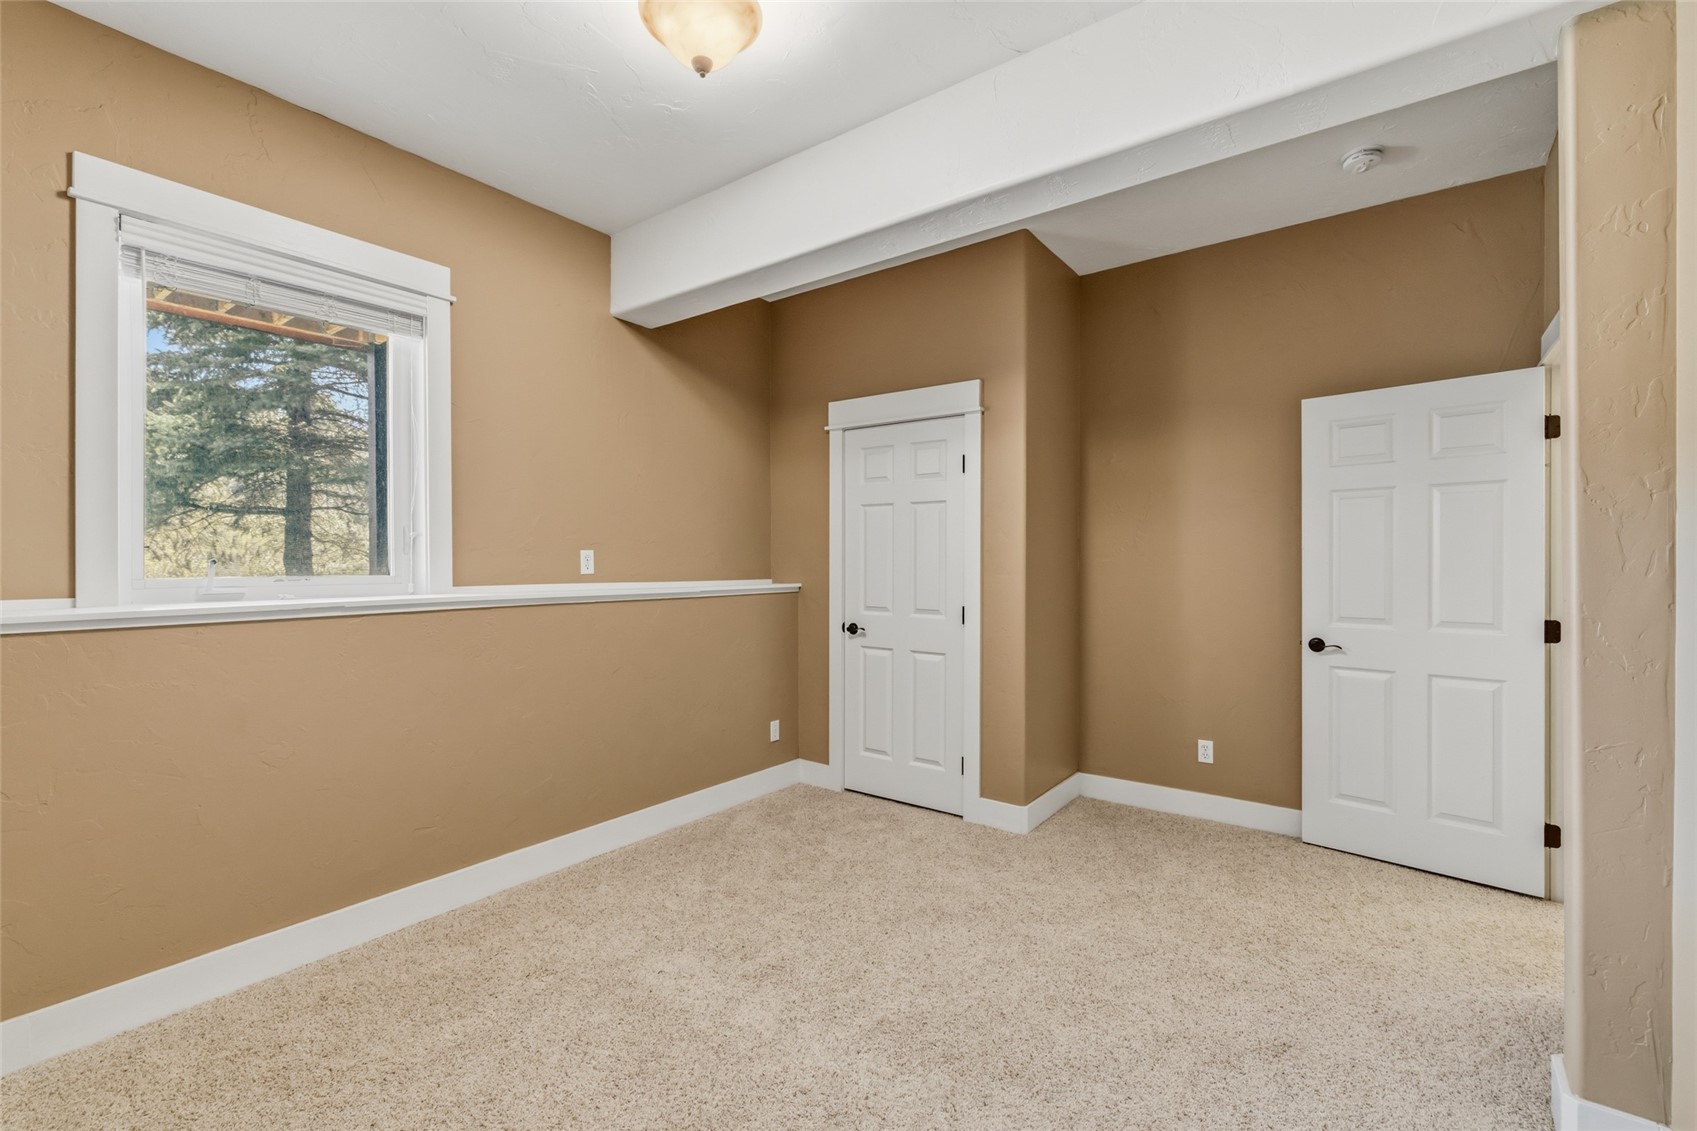
Empty carpeted room with tan walls, two white doors, and a window overlooking trees.
SEE ALL PHOTOS
Mountain home with a spacious deck and stone patio centered around a fire pit.
Flagstone patio with a burning fire pit, stone benches, and wooded landscaping at dusk.
Brown two-story home with a broad deck and patio awnings in a green, hilly valley.
Aerial map marking the subject property and private hiking trail near Steamboat Springs.
Yellow multi-level home with an attached garage and covered carport, set against wooded mountain slopes.
Aerial view of a hillside property with a home, winding roads, and mountain ridges at sunset.
Deck overlooking a green hillside at dusk, with white chairs and black metal railing.
Open-plan kitchen and dining area with gray cabinets, a large island, and a glass door to the deck.
Open kitchen with gray cabinets, farmhouse sink, and a large island with upholstered stools.
Open-plan living room, dining area, and kitchen with a gray sectional and large windows overlooking trees.
Living room with a gray sectional, pellet stove, and sliding doors opening to a deck.
Dining room with a wooden table, large windows, and glass doors leading to a deck.
Kitchen with gray cabinets, a wood-paneled island, pendant lights, and a glass door to the deck.
Renovated kitchen with gray cabinets, patterned tile backsplash, and a farmhouse sink beneath a large window.
Open-plan kitchen with a large gray island, dining table, and windows overlooking trees.
Bathroom with a double vanity and freestanding tub beside a large hillside-view window.
Bathroom with a marble vanity, glass shower with built-in bench, and freestanding tub beyond.
Bathroom with a glass-enclosed shower, white vessel sink, and pale green walls.
Bedroom with pale blue bedding, sage-green walls, and warm wood-plank flooring.
Laundry area with front-loading washer and dryer beside a bright bathroom and large window.
Aerial view of a rural property with a home, winding drive, and green hills.
Aerial view of a two-story home and broad deck in a lush mountain valley.
Mountain property with a tan home, outbuildings, and winding driveway in a green valley.
Tan two-story home with garage and raised deck on a gravel drive below a wooded hillside.
Laundry room with white washer and dryer, blue walls, and a window overlooking a green hillside.
Unfurnished bedroom with plank wood floors and an adjoining bathroom with a wood vanity.
Furnished living area with wood floors, a gray sofa, dining table, and large hillside-view windows.
Bedroom with a teal headboard, honey-colored wood floors, and windows overlooking a green hillside.
Open-plan bedroom and living area with a white bed, gray sofa, and blue chair.
Bathroom with glass shower, beige tile, blue walls, and a light wood vanity.
Empty carpeted room with broad ceiling beams and a doorway to the hall.
Furnished bedroom with a patterned cream duvet, wooden bedside table, and window overlooking trees.
Empty carpeted room with tan walls, two white doors, and a window overlooking trees.
Pending

39805 Westridge ROAD

39805 Westridge ROAD, Steamboat Springs, CO 80487

$1,472,000
Exceptional 35-acre Canyon Valley Ranch property offering privacy, views, open pasture, lawn, and newly added private trails winding throughout the land. Surrounding hillsides offer privacy and protection, while leaving an open mountain view corridor. Located just 14 miles from Steamboat Springs and 11 miles from Hayden, with convenient year-round access primarily along paved US Highway 40, this spacious nearly 4,700 square foot residence spans three levels and features 4 bedrooms, 4 bathrooms, flexible living spaces, and a wonderful blend of mountain comfort and modern updates. The bright and inviting main level showcases expansive windows, abundant natural light, beautiful surrounding views, and seamless indoor-outdoor living leading to wraparound deck areas. The updated kitchen reflects today's design trends with refreshed cabinetry, countertops, appliances, lighting, and paint, while durable LVP flooring enhances the main level living spaces. The private primary suite offers a retreat complete with steam shower, soaking tub, walk-in closet, dual vanity areas (3 sinks), private washer and dryer, and separate commodes for added comfort and functionality. The lower level includes a spacious secondary family room, two additional bedrooms, a large full bathroom, and lots of storage. A separate studio guest quarters with private entrance and washer/dryer hookup provides excellent flexibility for owner's choice use. Numerous additional updates include a new roof in 2022, updated bathrooms, Trex decking and railings, landscaping and terraces, misc updated windows, and newer washer and dryer. Outdoor living amenities include beautifully landscaped terraces and gardens, expansive deck areas, open lawn space, and a fire pit gathering area. Strong well production is reported by seller at approximately 13 GPM. Additional features include extensive storage, outdoor shed space, attached 2-car garage, and separate covered 2-car carport.

4
beds

4
baths

4,672 Sq.Ft. LIVING AREA

35.23 Acres lot

Reall Regan

Reall Regan

Features & Amenities

Interior

  • total bedrooms4
  • Total bathrooms4
  • full bathrooms2
  • three quarter bathrooms2
  • Laundry room Main Level, In Unit
  • Flooring Carpet, Tile, Vinyl
  • APPLIANCES Dishwasher, Gas Range, Refrigerator, Range Hood, Dryer, Washer
  • other interior Features Ceiling Fan(s), Entrance Foyer, Eat-in Kitchen, Five Piece Bathroom, High Ceilings, Kitchen Island, Marble Counters, Primary Suite, Pantry, Quartz Counters, See Remarks, Utility Sink, Walk-In Closet(s)

Area & Lot

  • Status Pending
  • Living Area4,672 Sq.Ft.
  • Total Area4,672 Sq.Ft.
  • Lot Area35.23 Acres
  • MLS® IDS1068805
  • TypeResidential
  • YEAR BUILT2001
  • NeighborhoodNorth Routt
  • View DescriptionMeadow, Mountain(s)
  • Elementary SchoolHayden
  • Middle SchoolHayden
  • High SchoolHayden

Exterior

  • STORIES3
  • Garage Space2.0
  • water SourcePrivate, Well
  • utilitiesElectricity Available, Septic Available, Sewer Connected
  • roofAsphalt
  • lot featuresLandscaped, See Remarks
  • parkingCovered, Garage, Oversized, See Remarks
  • HEAT TYPEPropane, Pellet Stove, Radiant
  • sewerConnected

Financial

  • Sales Price$1,472,000
  • Real Estate Tax $6,468/yr
  • HOA $1,858/yr
Flagstone patio with a burning fire pit, stone benches, and wooded landscaping at dusk.

Schedule a Showing

I would love to show you this beautiful property. Please select your preferred date and time below. I will be in touch shortly to confirm your appointment.

Schedule a Showing

I would love to show you this beautiful property. Please select your preferred date and time below. I will be in touch shortly to confirm your appointment.

Thank you for your interest in 39805 Westridge ROAD, Steamboat Springs, CO 80487. We are reviewing your request and will be in touch shortly!

Mortgage Calculator

Estimate your monthly mortgage payment, including the principal and interest, property taxes, and HOA. Adjust the values to generate a more accurate rate.

All estimates are provided for informational purposes only. Actual amounts may vary.
$0,000 Your Payment 20 15 65
$0,000 Your Payment

North Routt

Explore

Work With Reall

Contact Reall today to learn more about her unique approach to real estate and how she can help you get the results you deserve.

Follow Me on Instagram