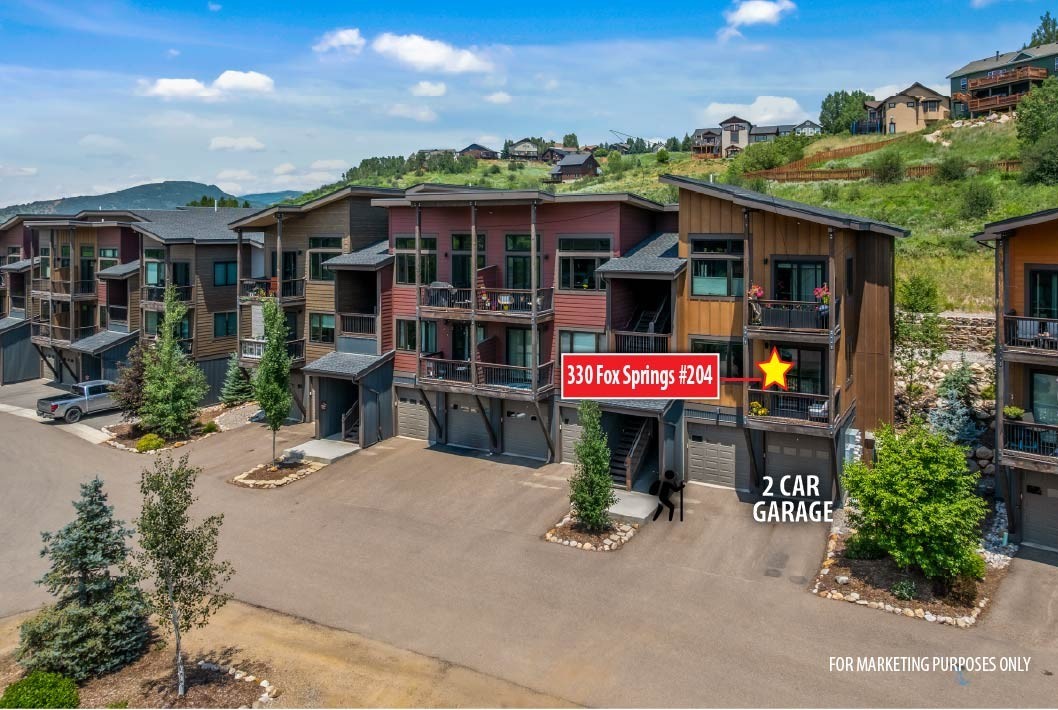
Multistory townhomes on a hillside, with unit 204 marked and a two-car garage.
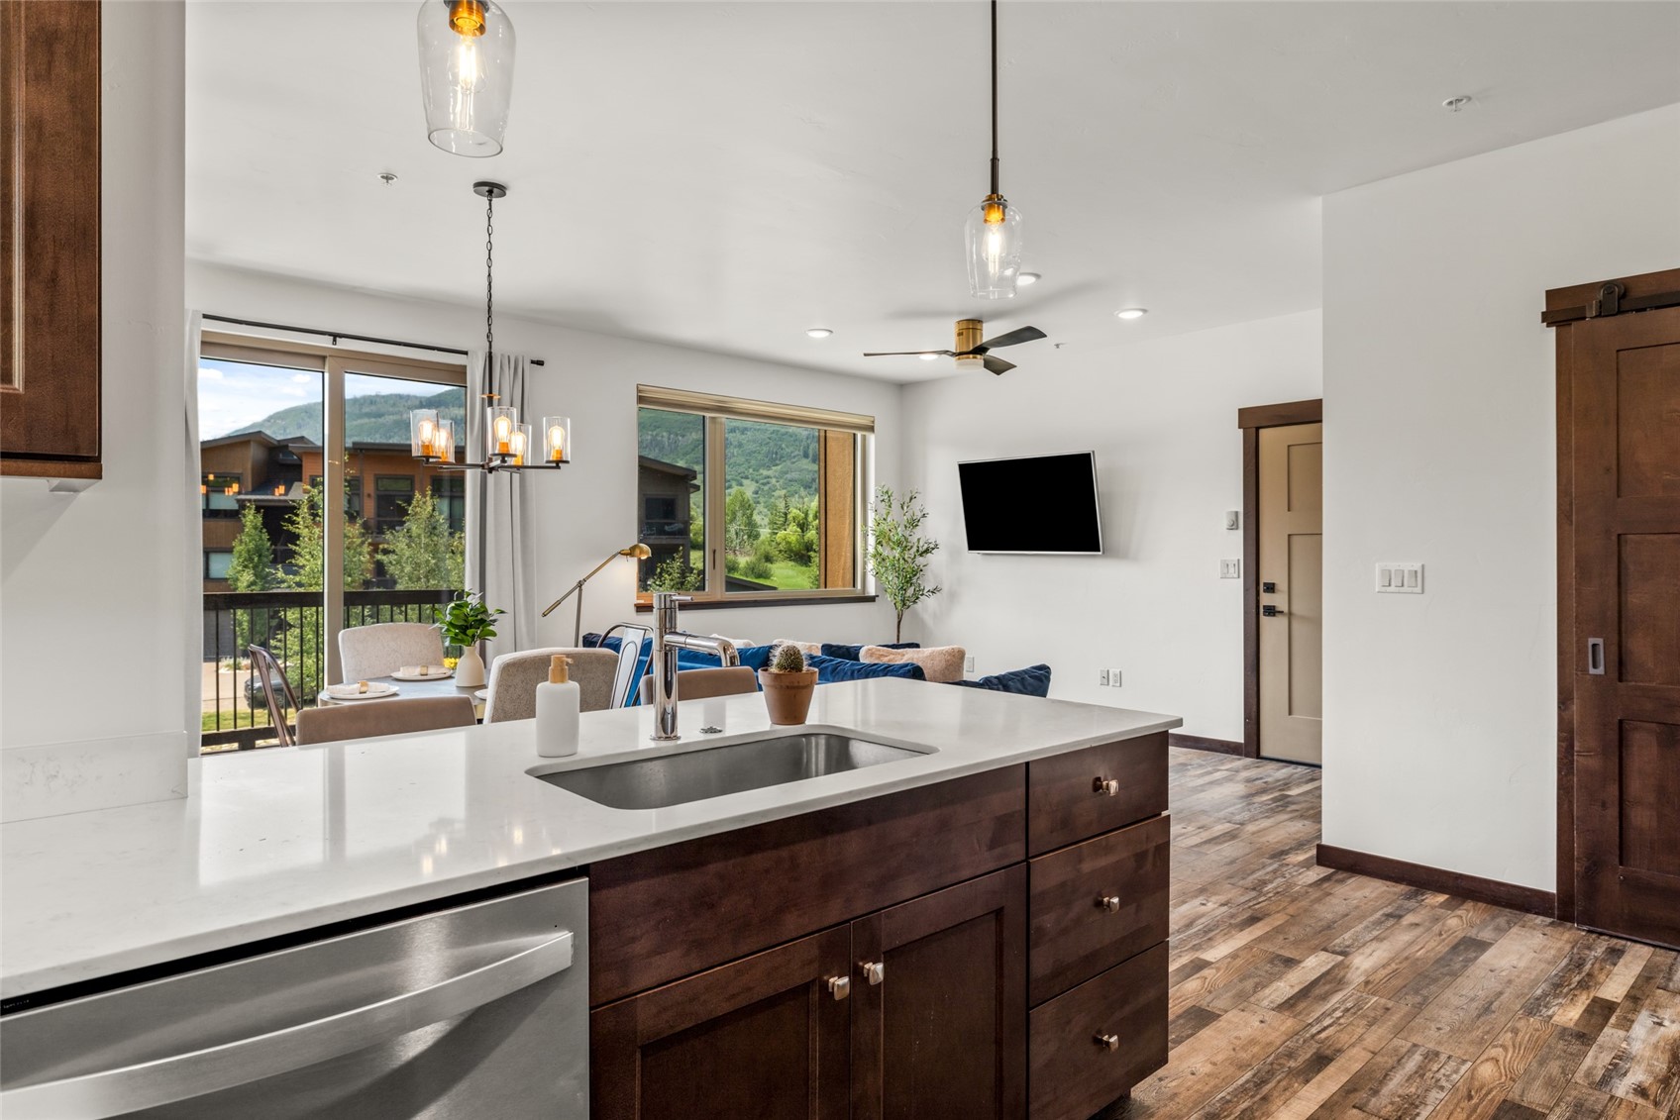
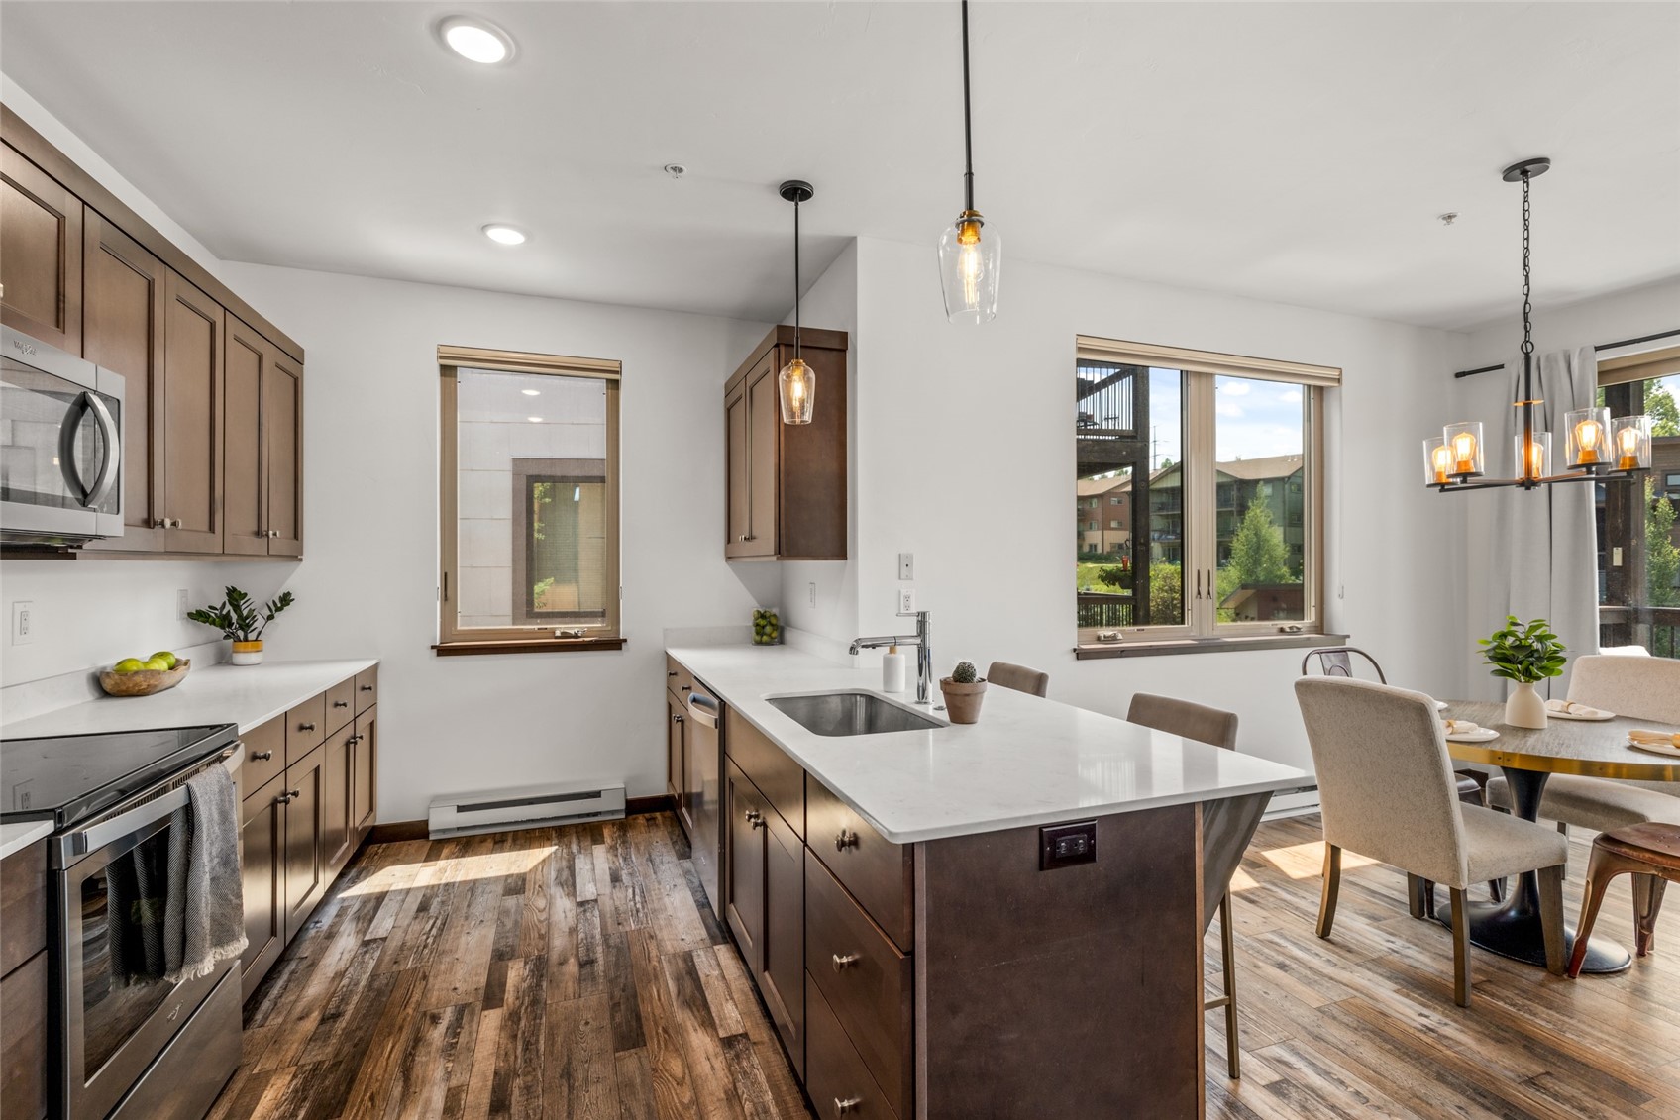
Open-plan kitchen with a quartz island, dark wood cabinets, and mountain views through large windows.
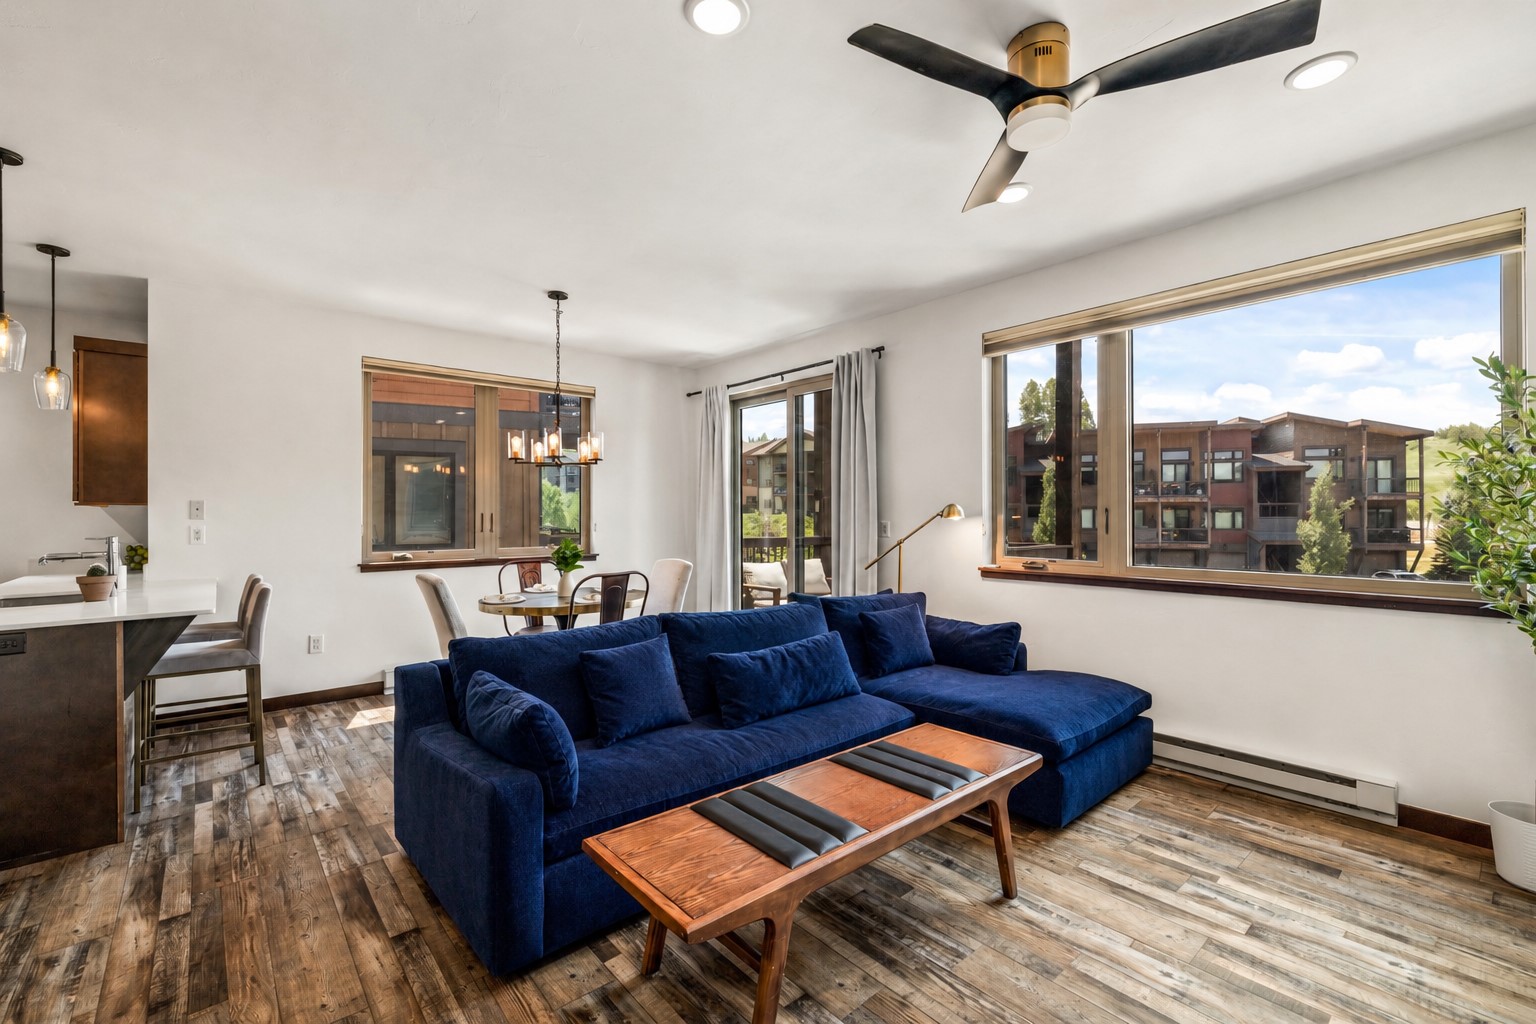
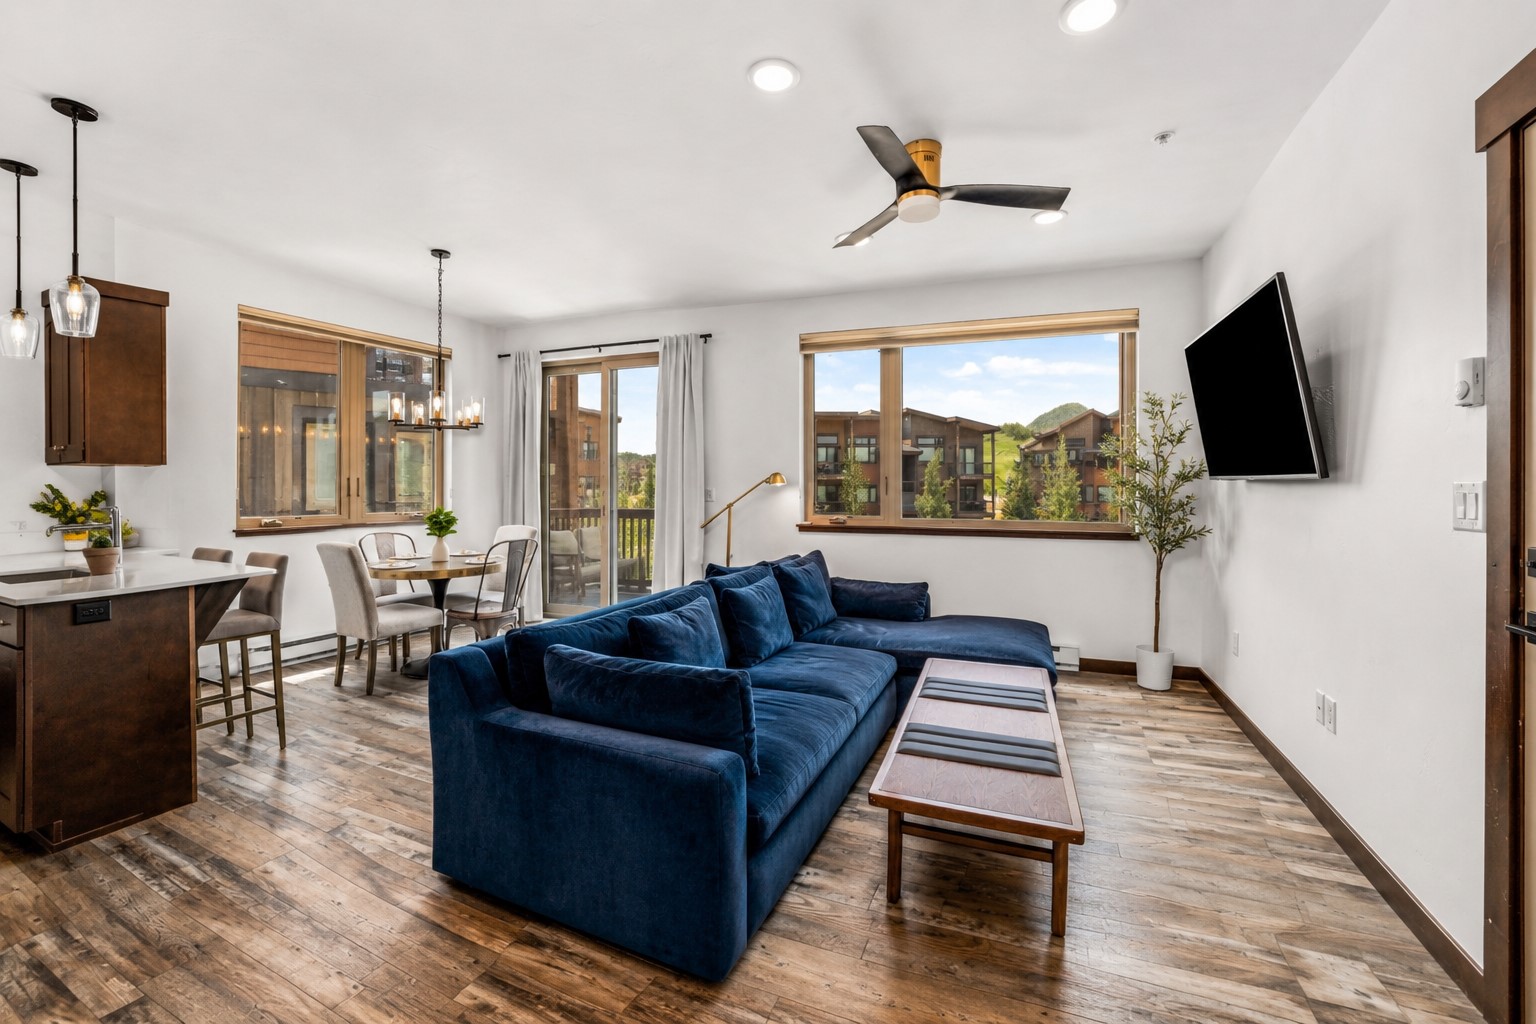
Living room with a navy sectional, wood coffee table, and large windows overlooking neighboring buildings.
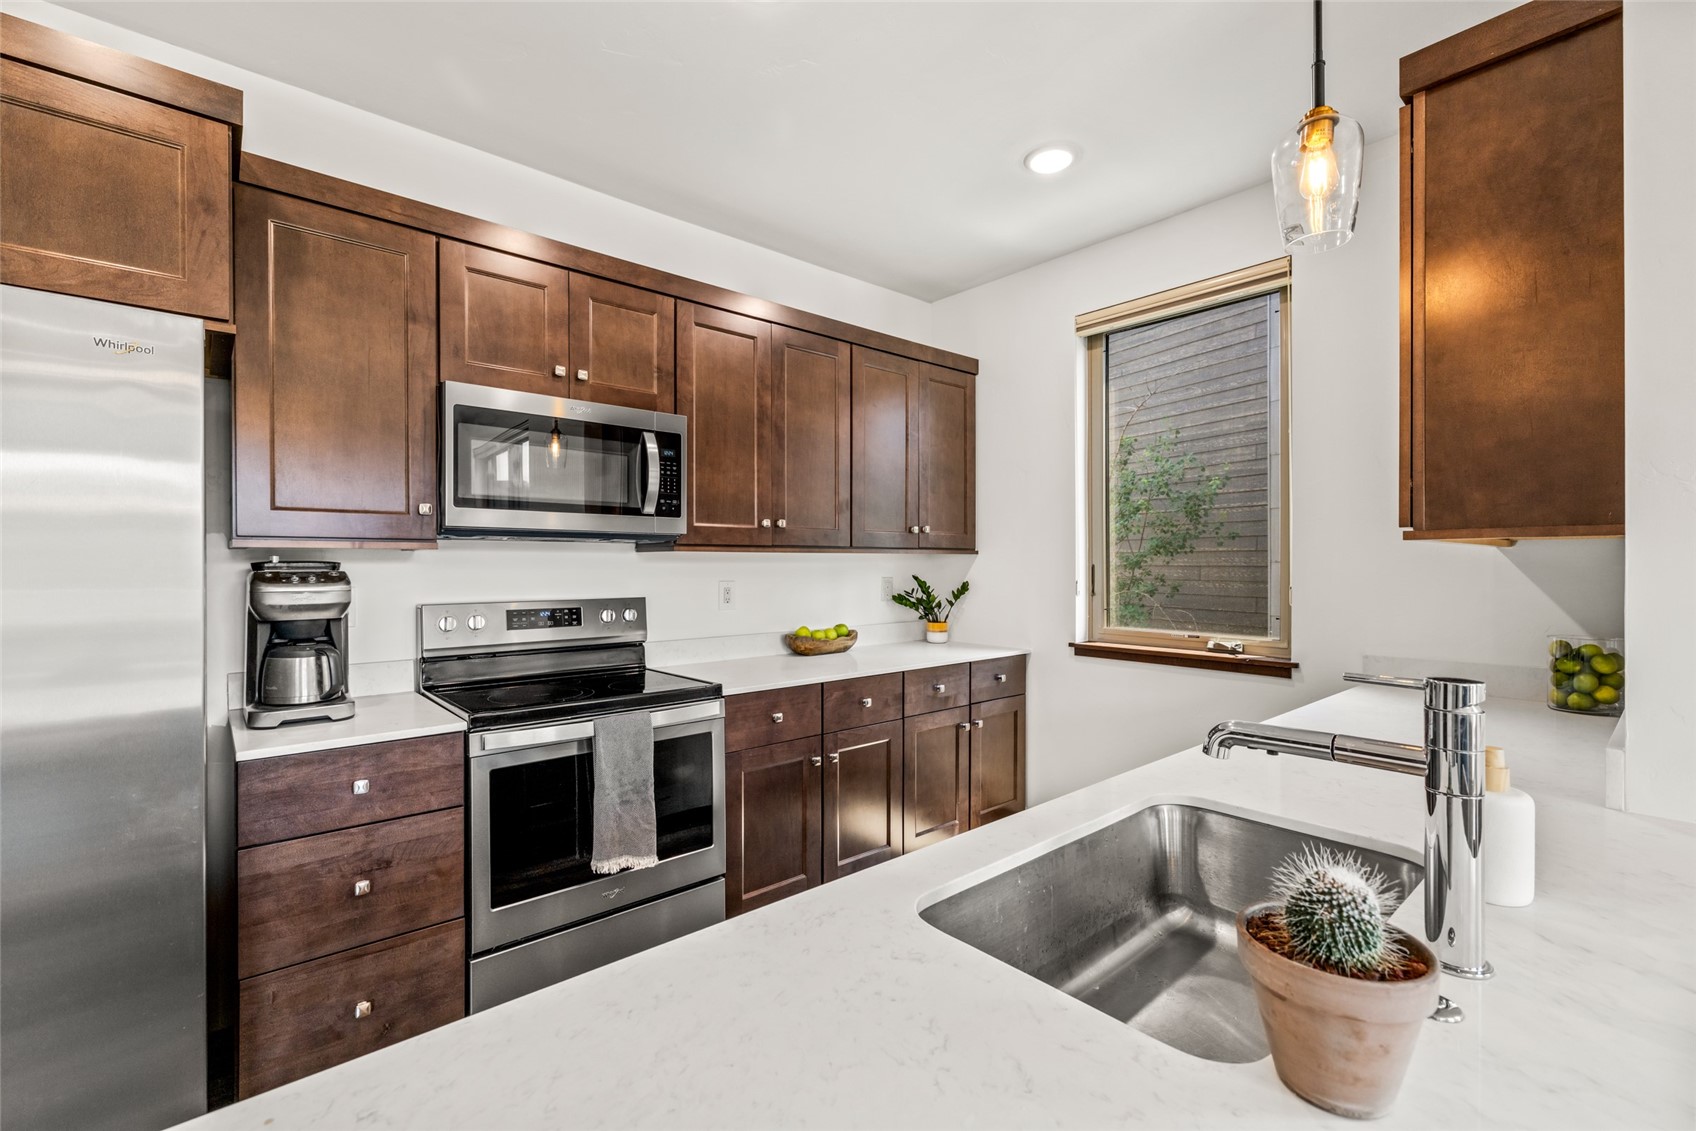
Kitchen with dark wood cabinets, stainless appliances, and a white island with a large sink.
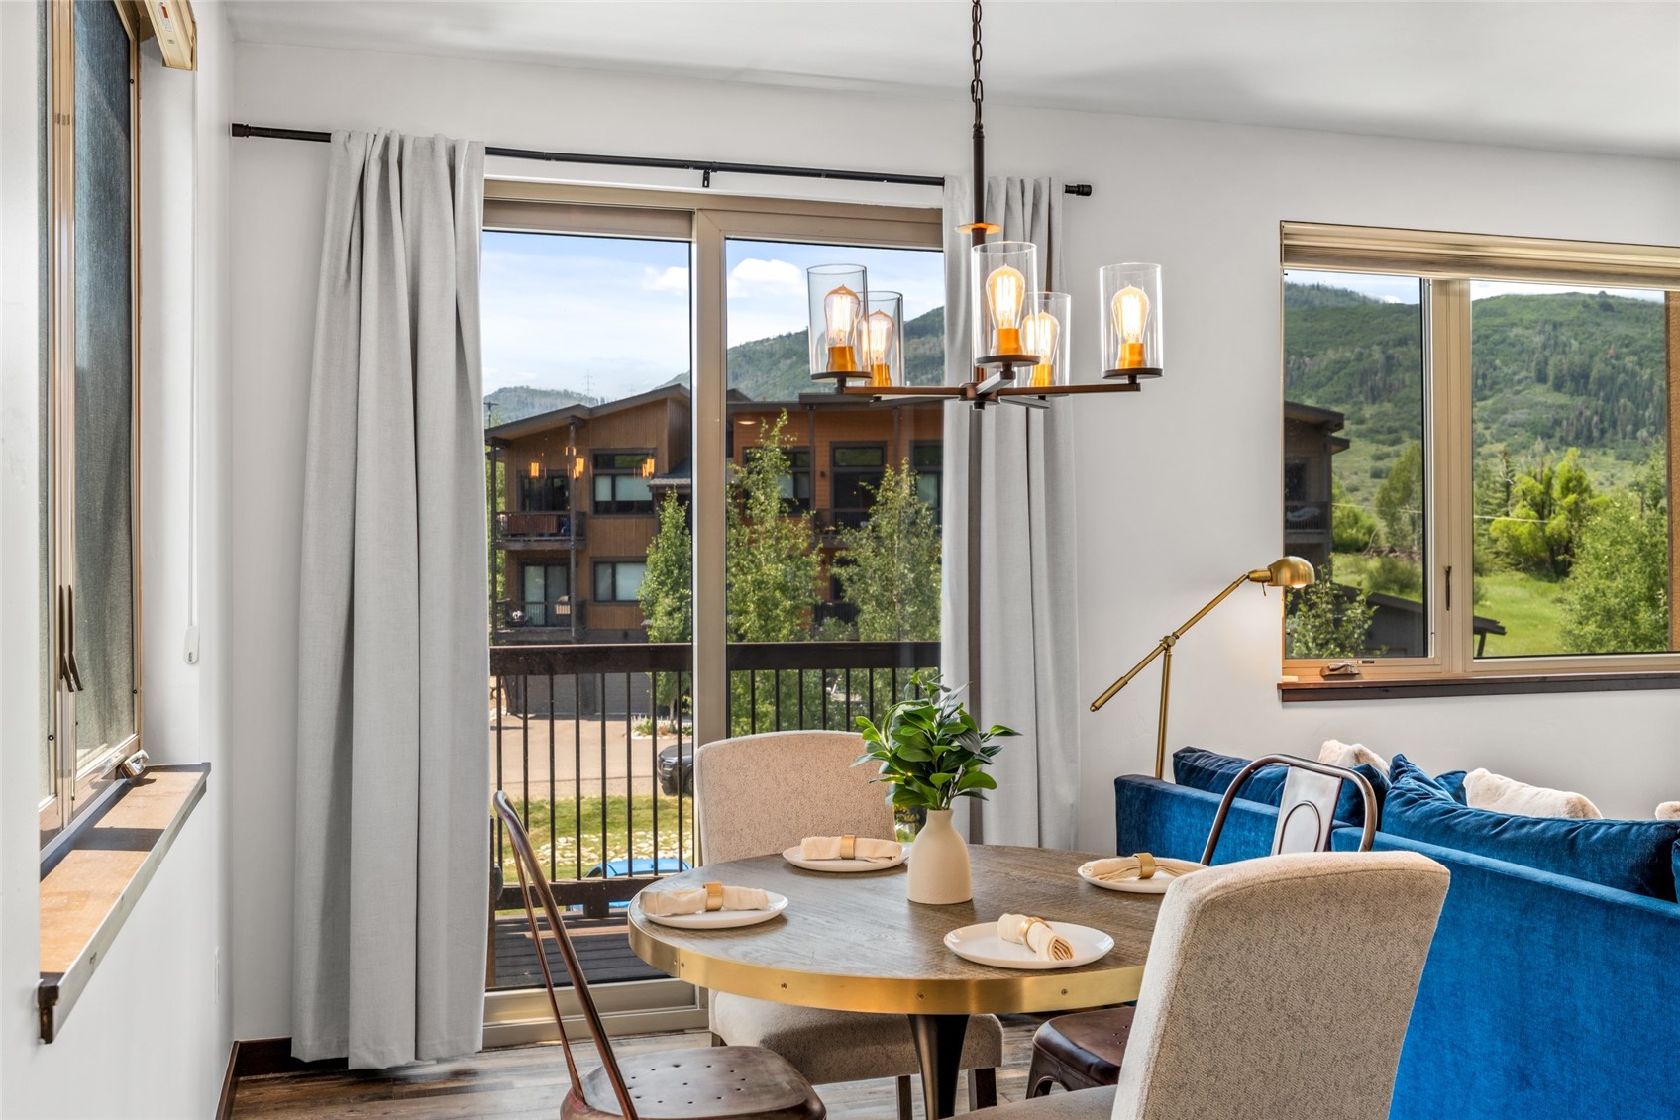
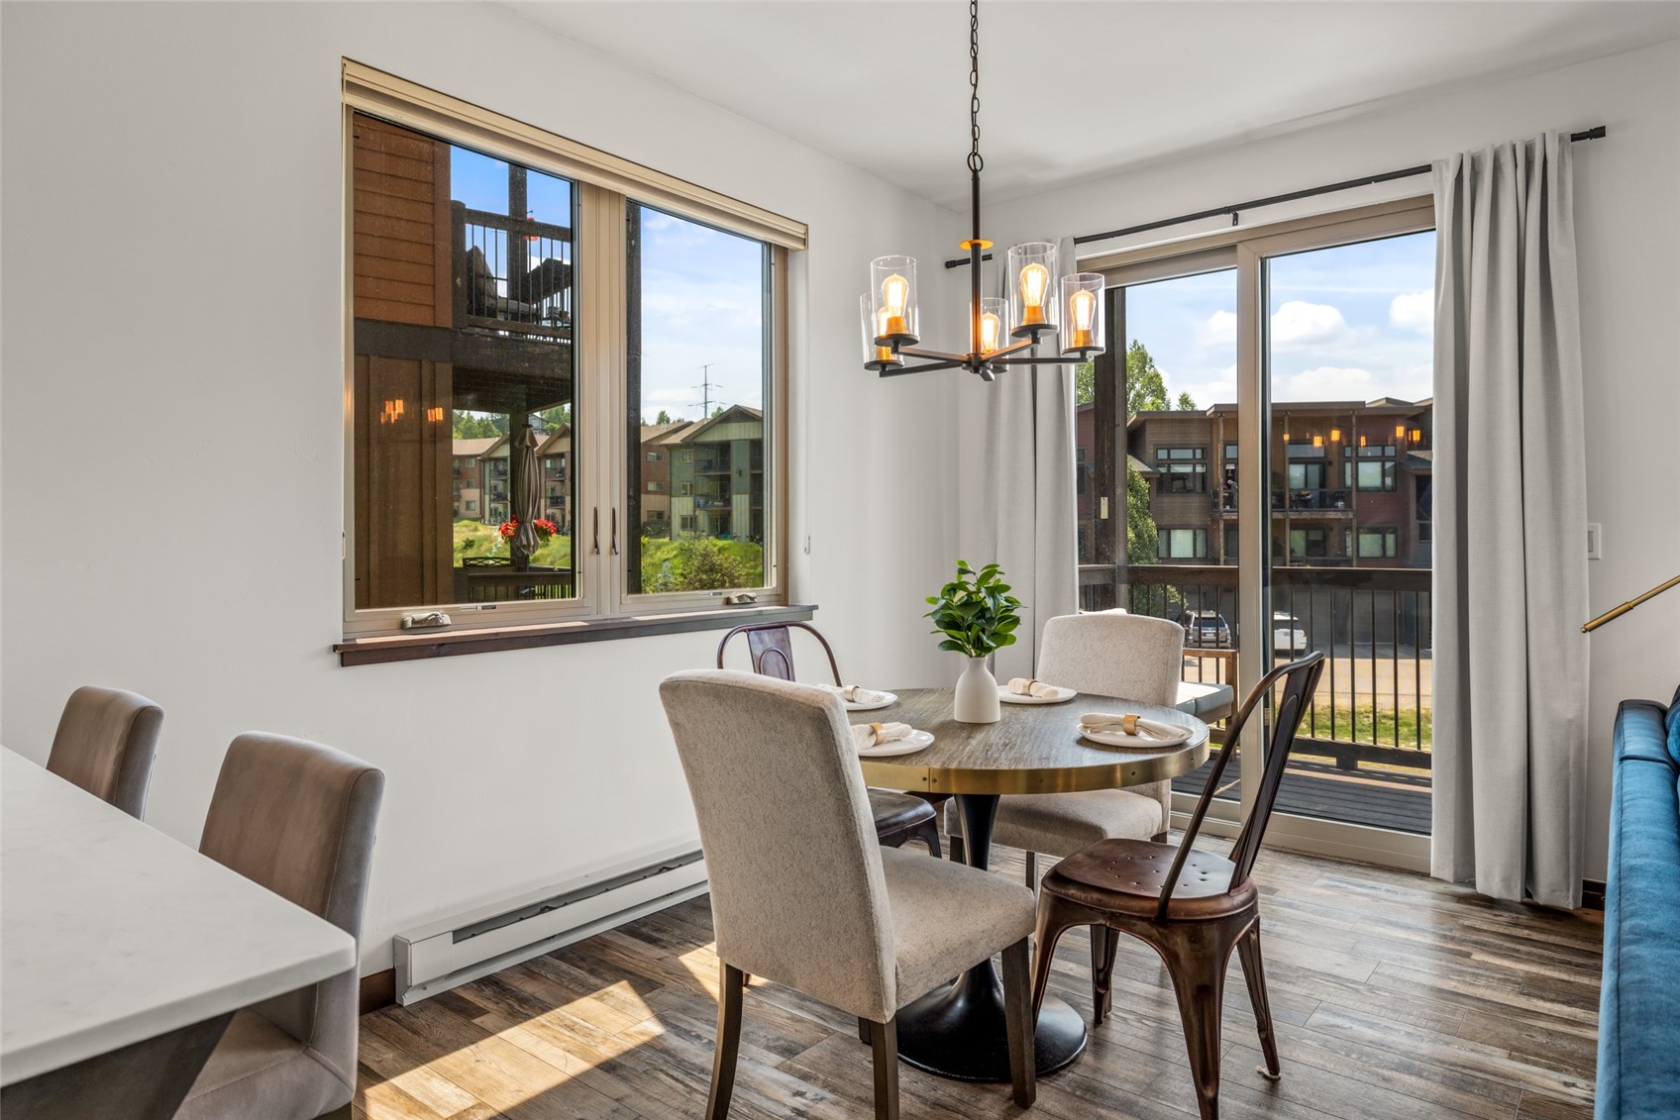
Dining and living area with a set round table, blue sofa, and windows overlooking green hills.
Modern kitchen with a large white island, dark wood cabinets, and adjoining dining area.
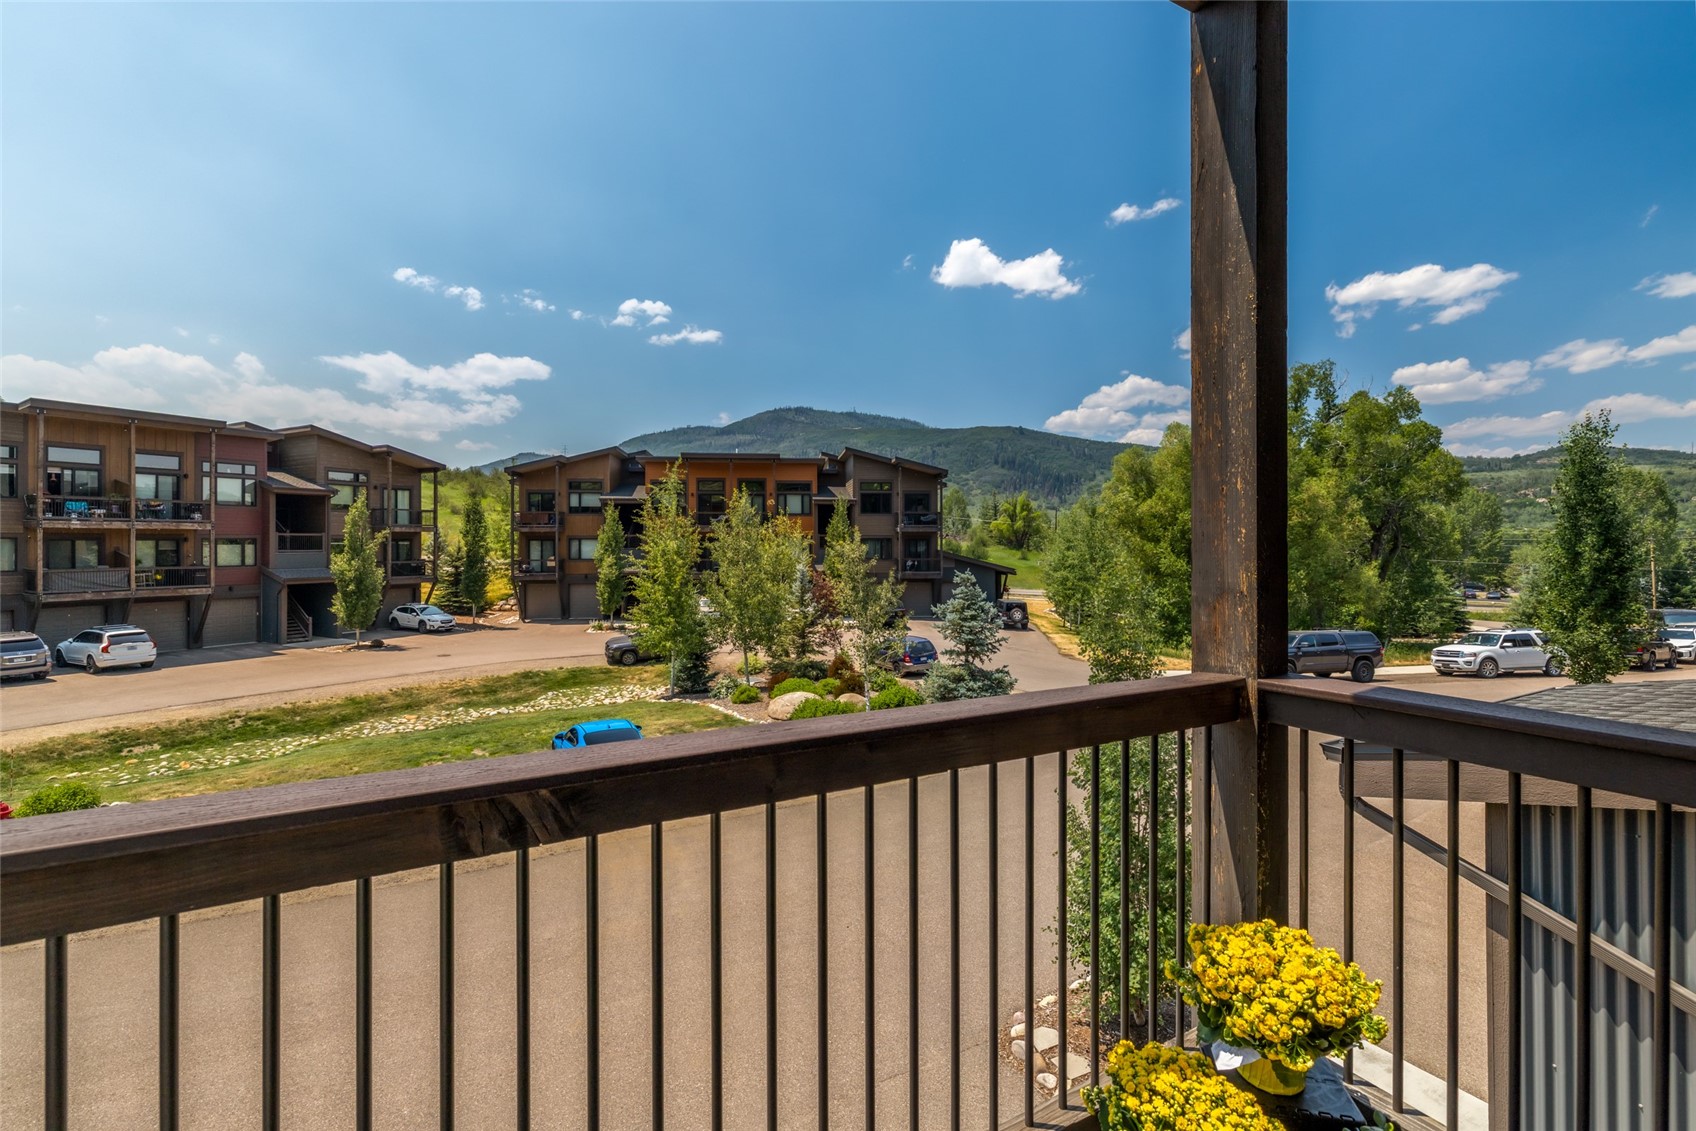
Balcony view across modern residential buildings to green mountains, with yellow flowers beside the railing.
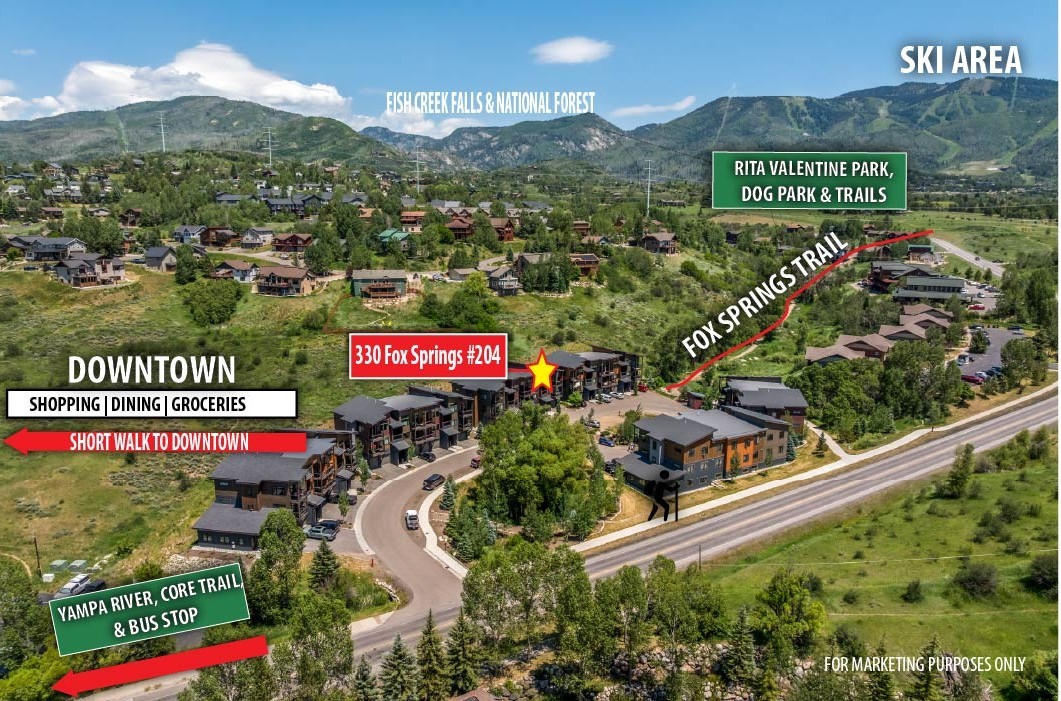
Aerial location map marking 330 Fox Springs #204 and nearby downtown, trails, park, river, forest, and ski area.
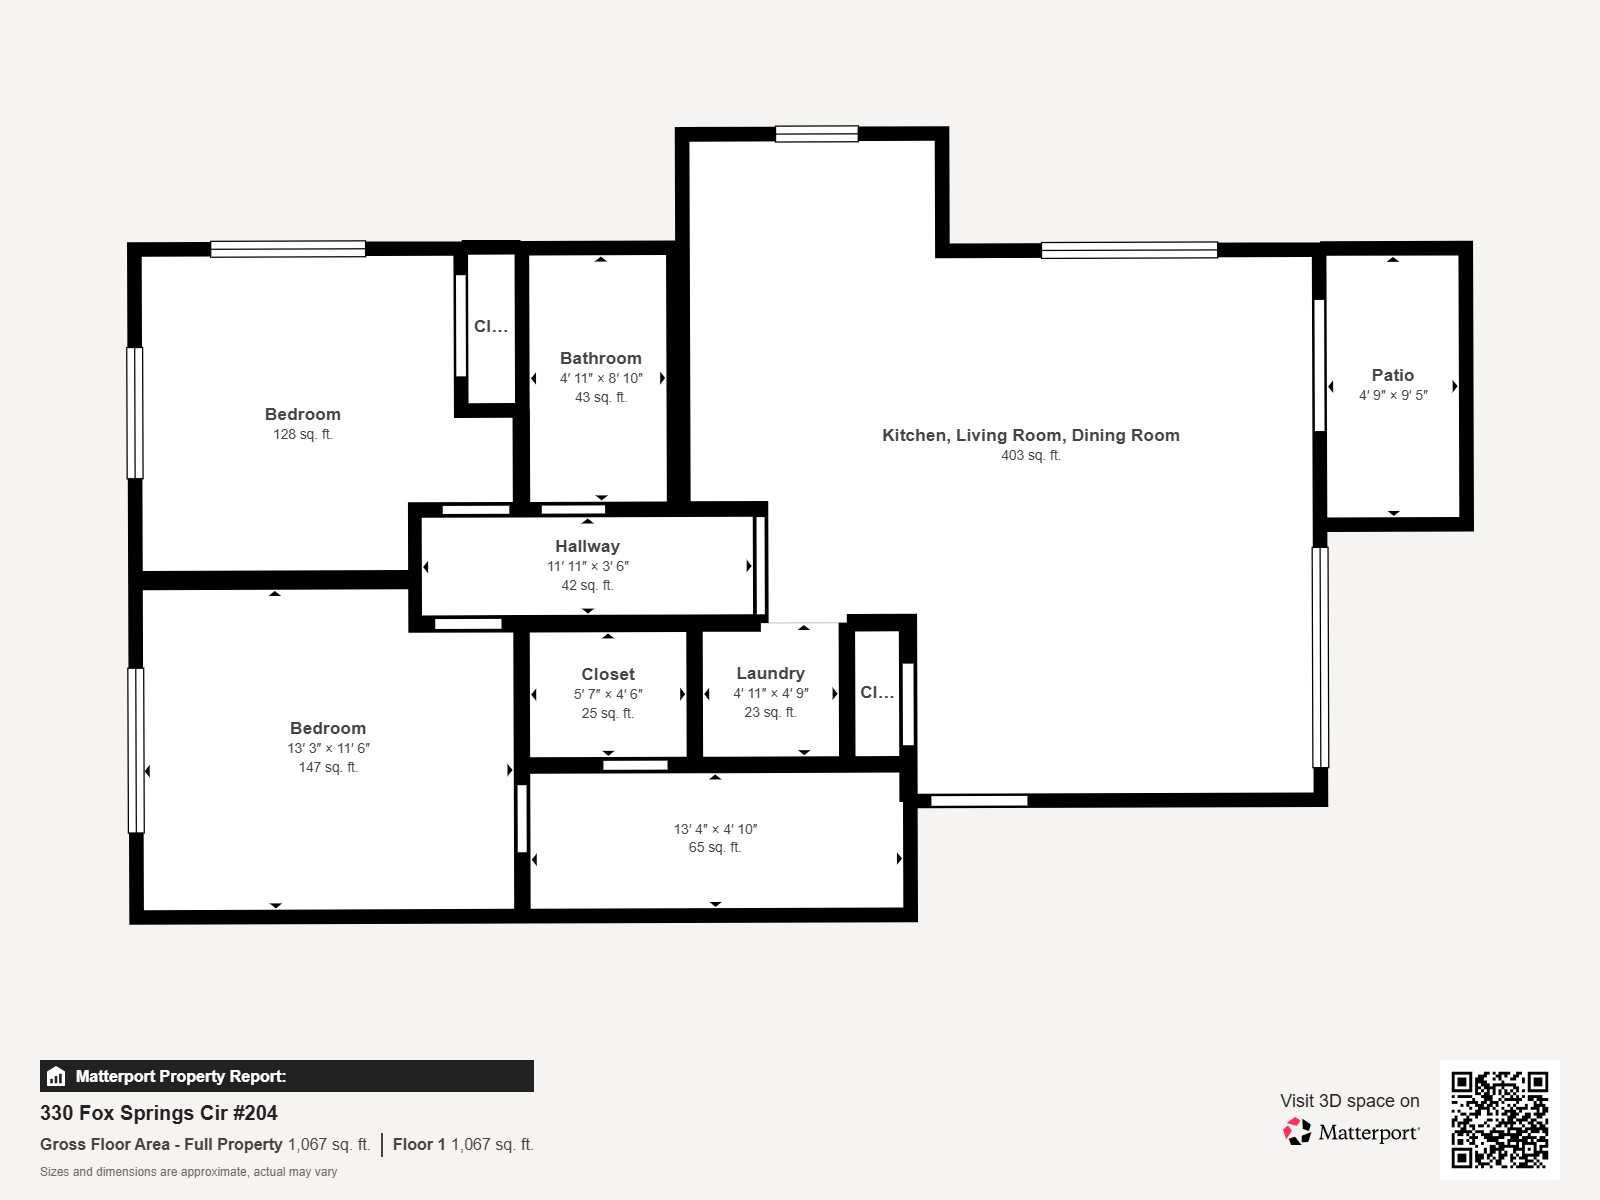
Floor plan for 330 Fox Springs Circle #204, with two bedrooms and an open kitchen, living, and dining area.
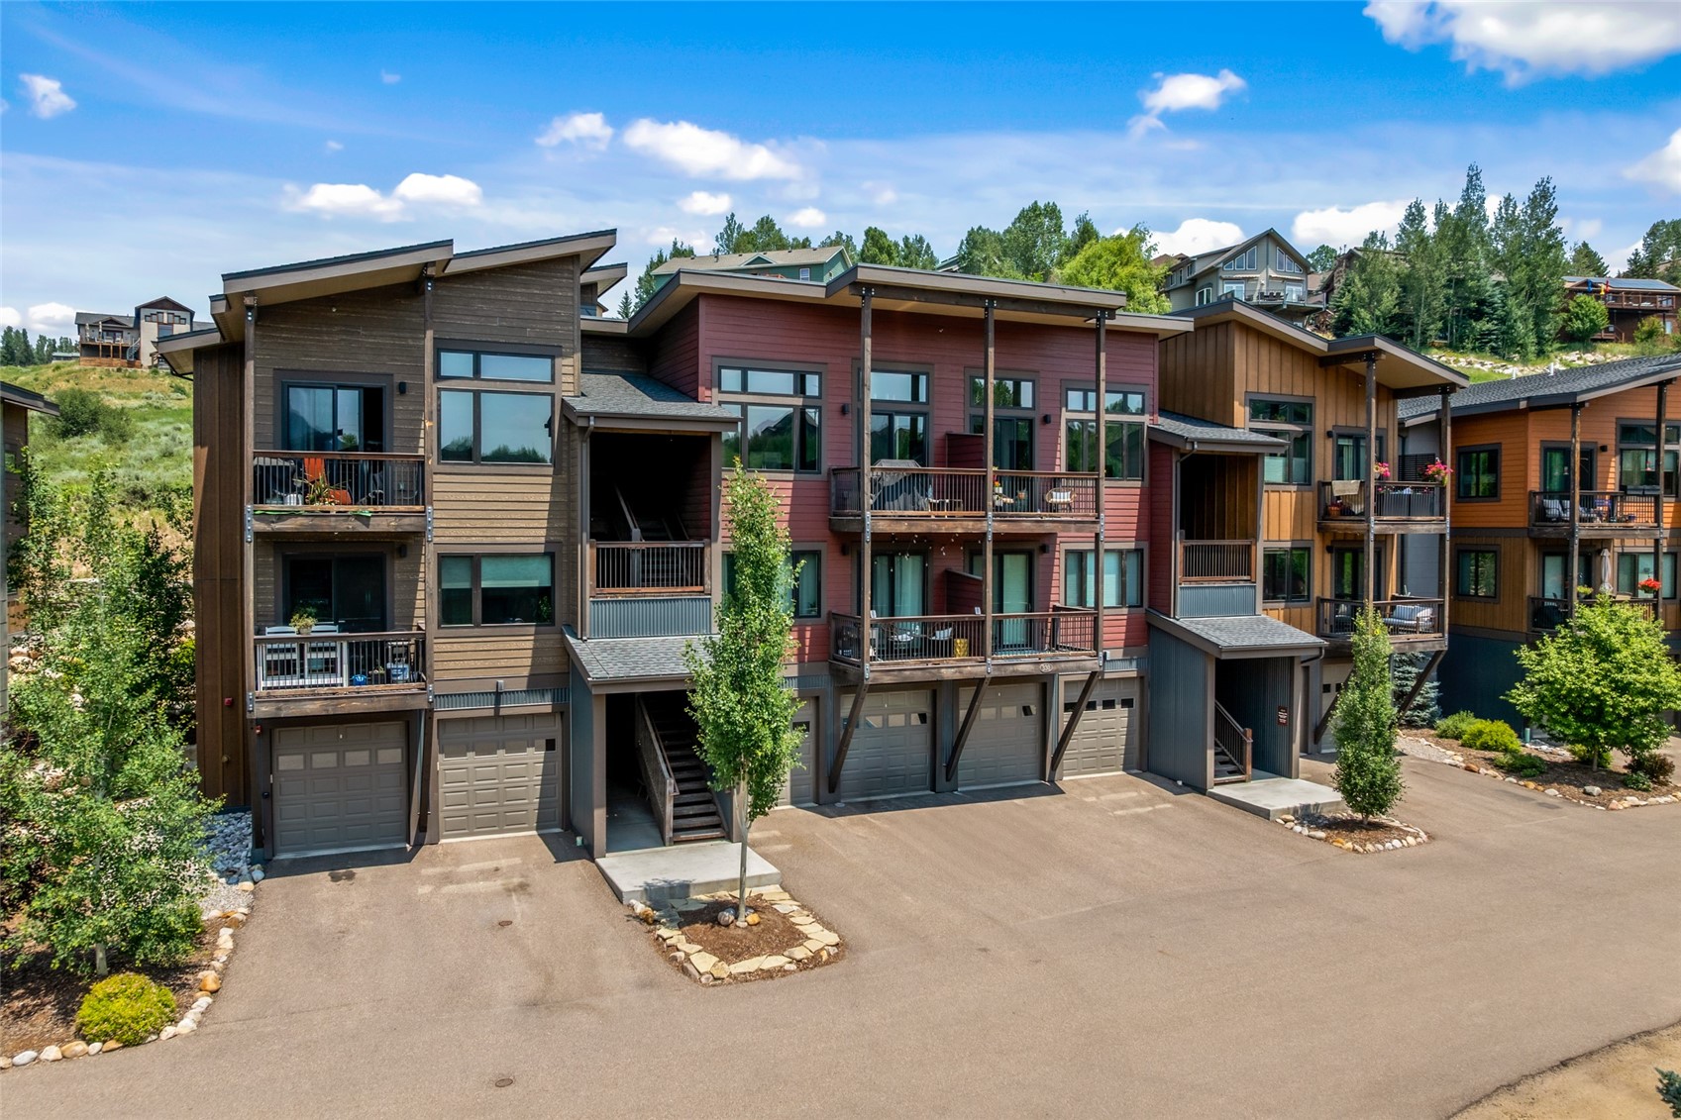
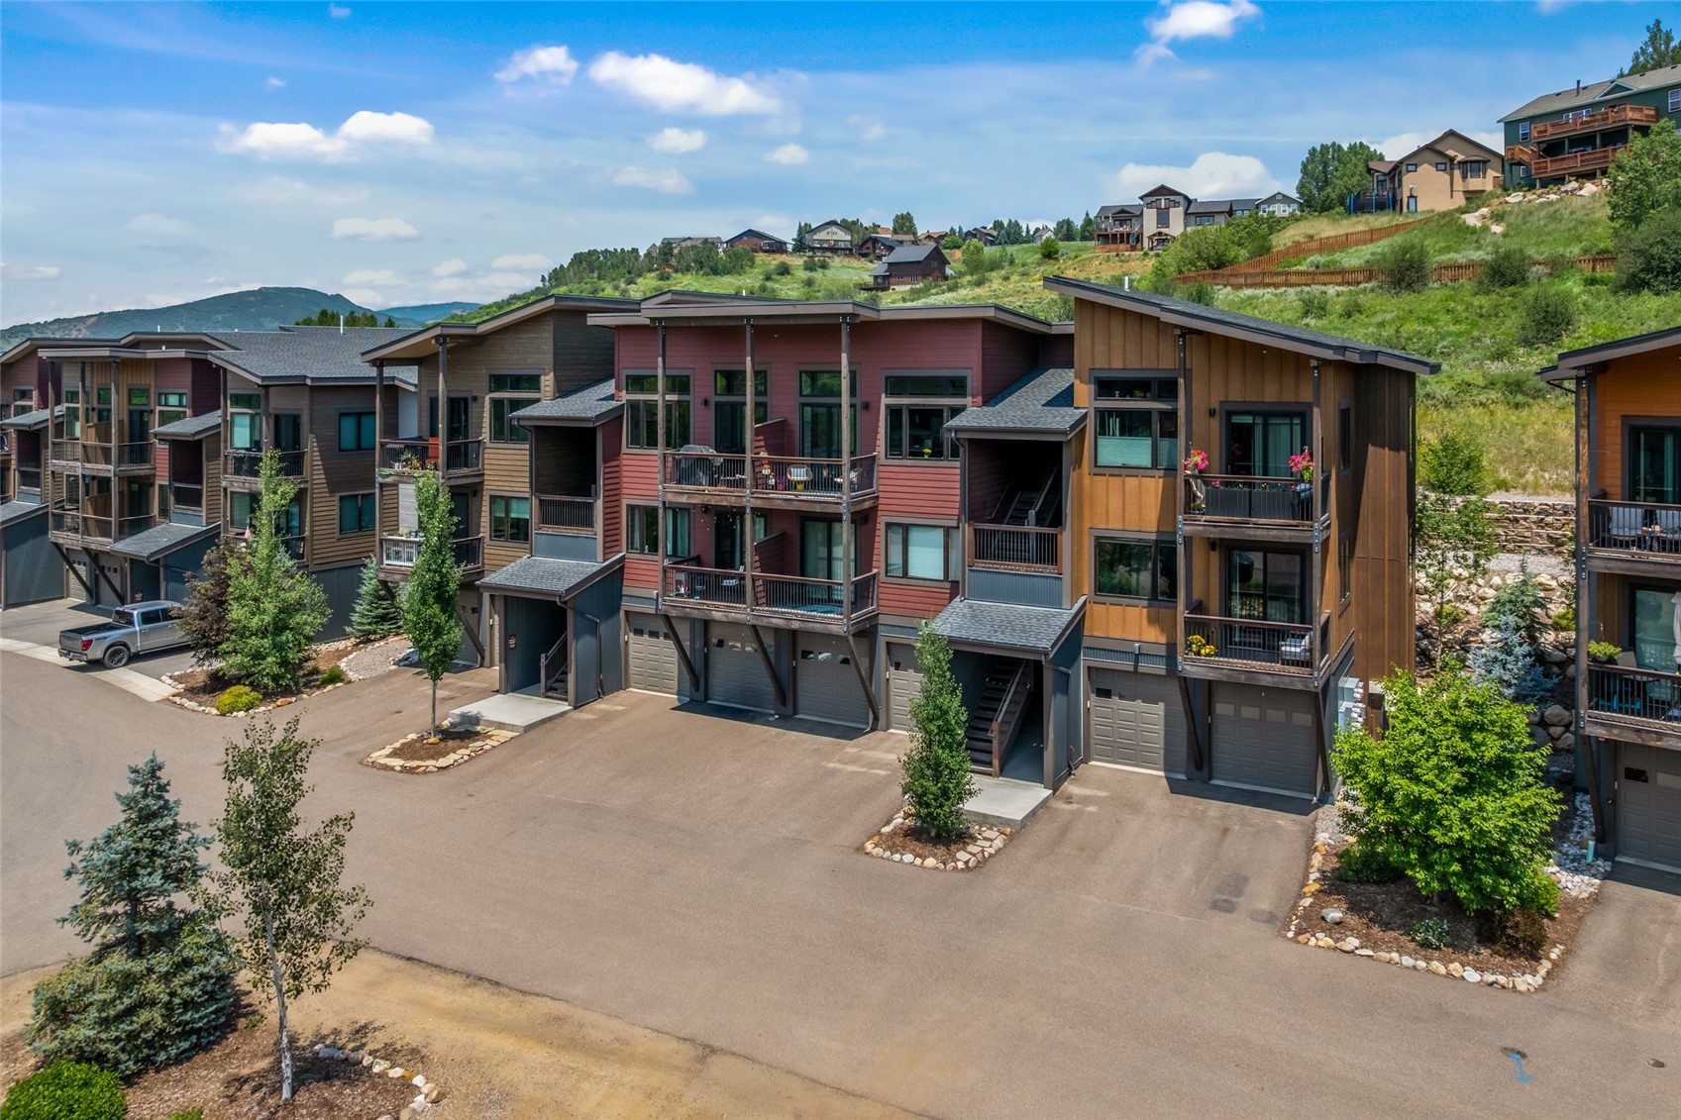
Multi-unit homes with red and brown siding, balconies, and ground-level garages.
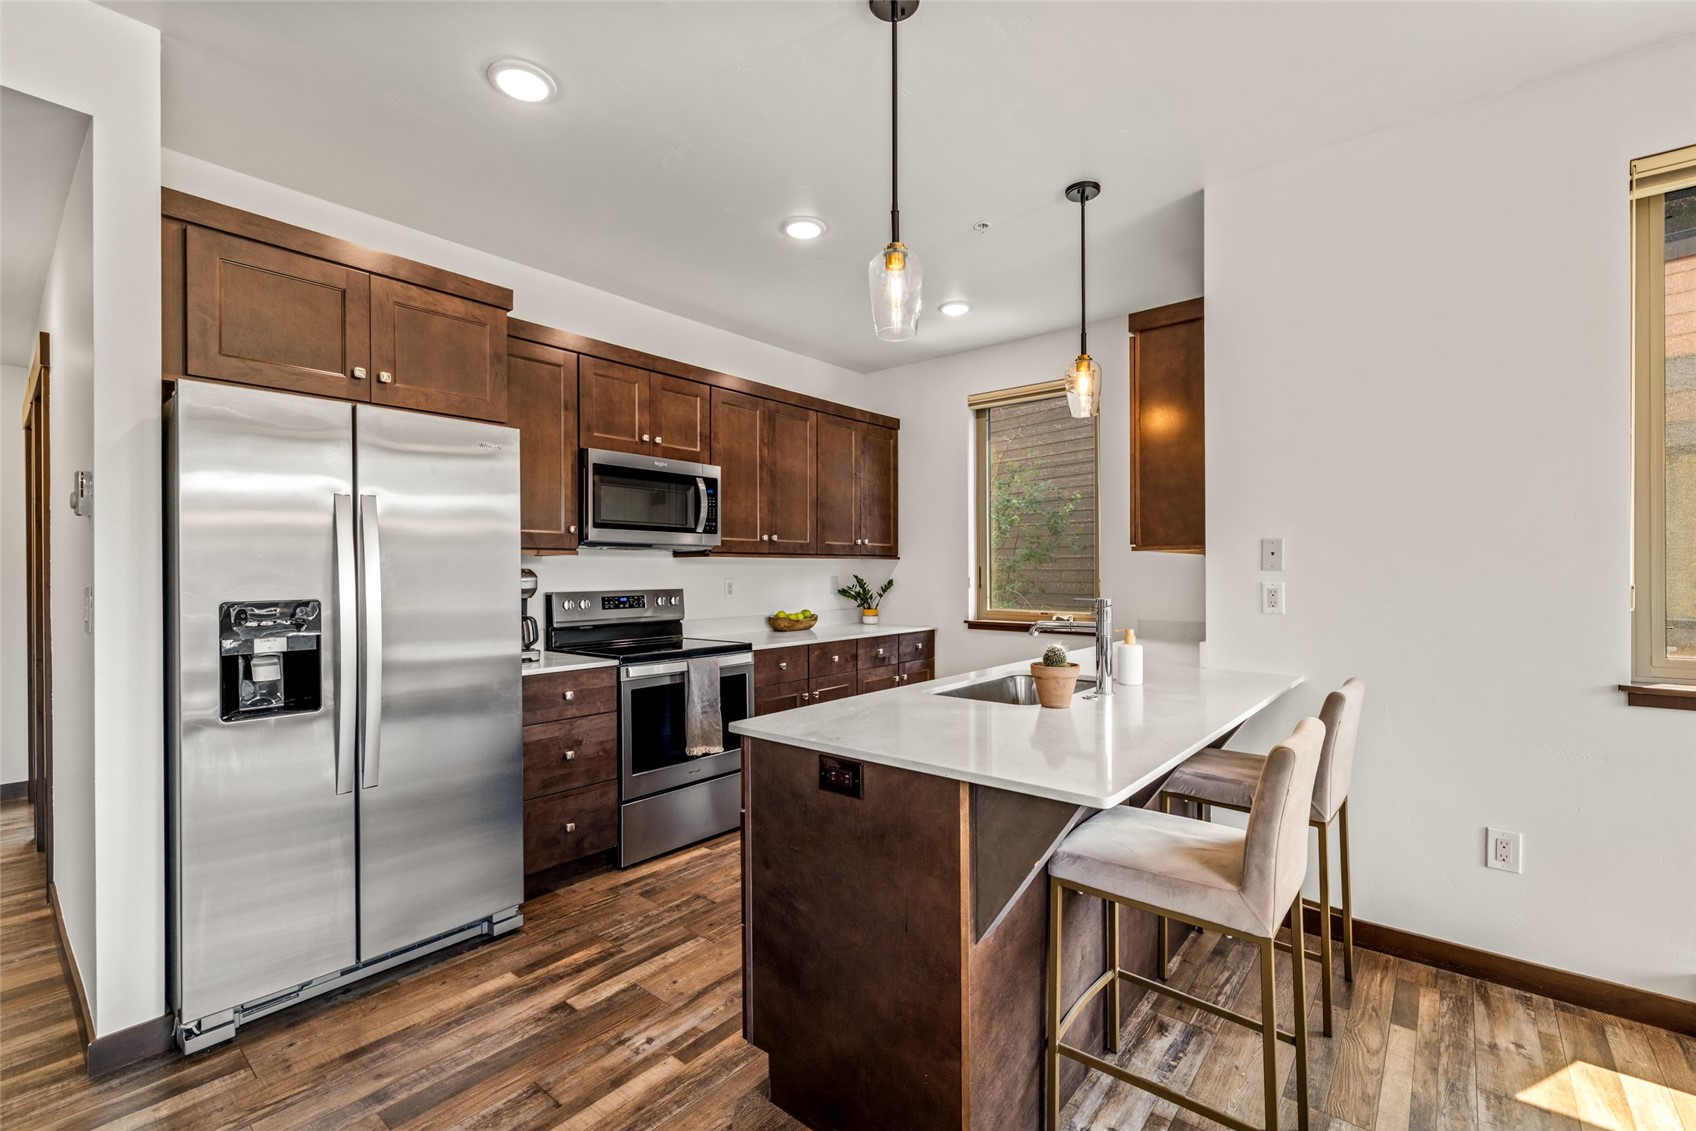
Kitchen with dark wood cabinets, stainless steel appliances, and a white island with bar seating.
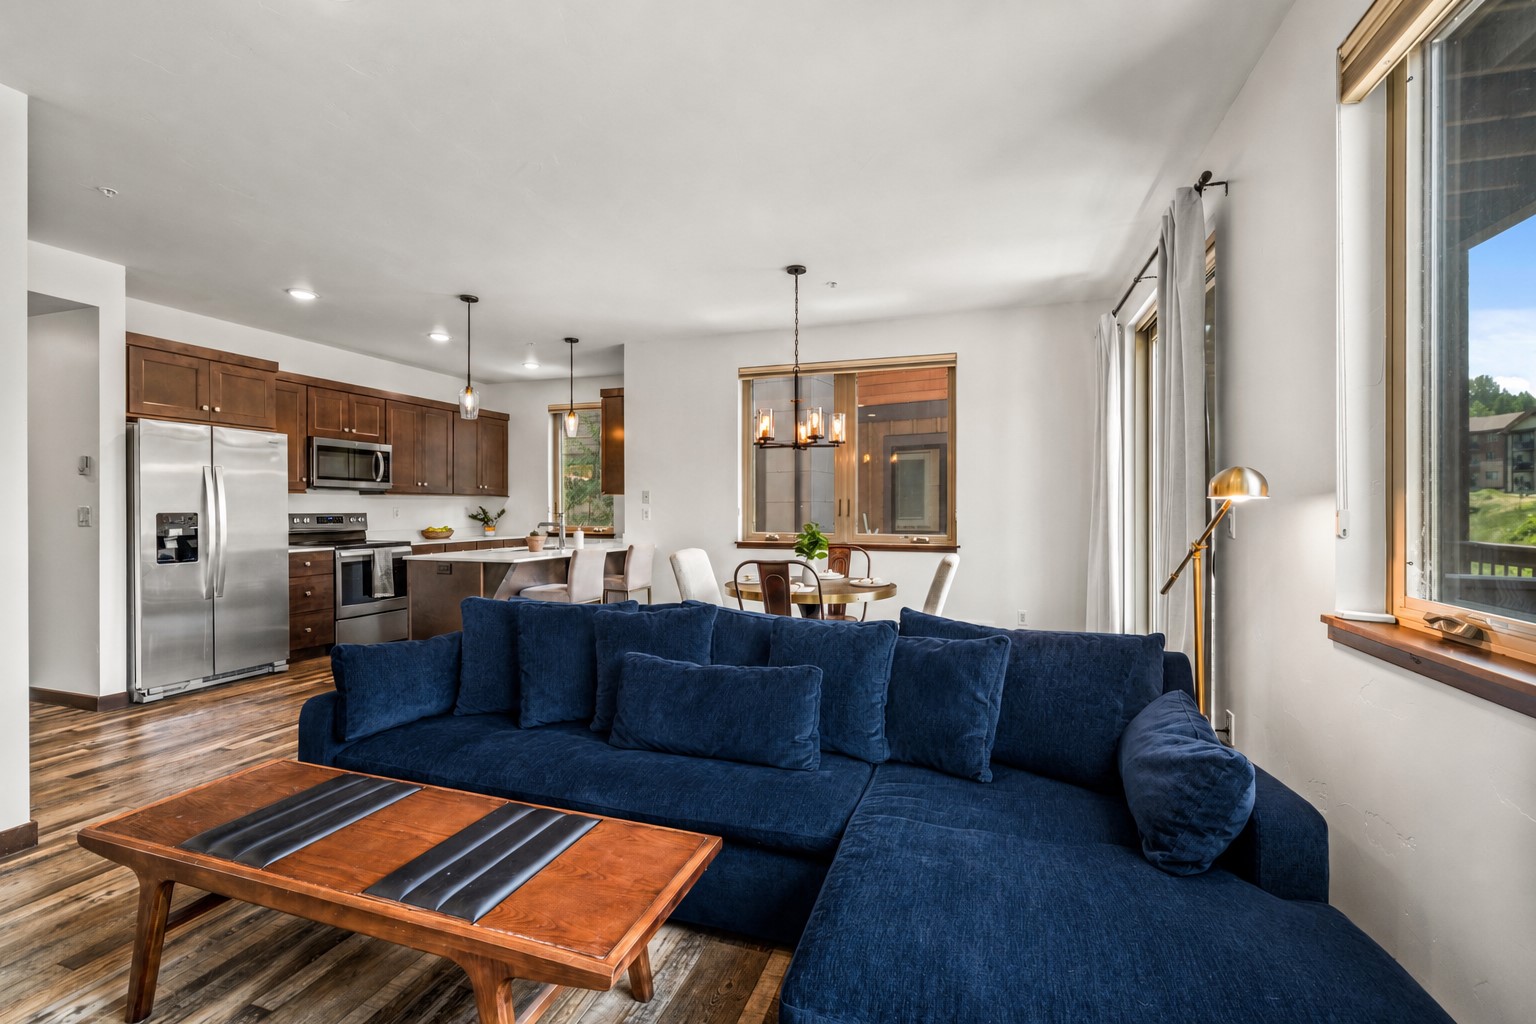
Open-plan living room with a navy sectional, wood coffee table, and adjoining kitchen with stainless steel appliances.
Dining area with a round table and chandelier beside large windows and a balcony.
Open-plan living area with a blue sectional, dining nook, and large windows overlooking nearby buildings.
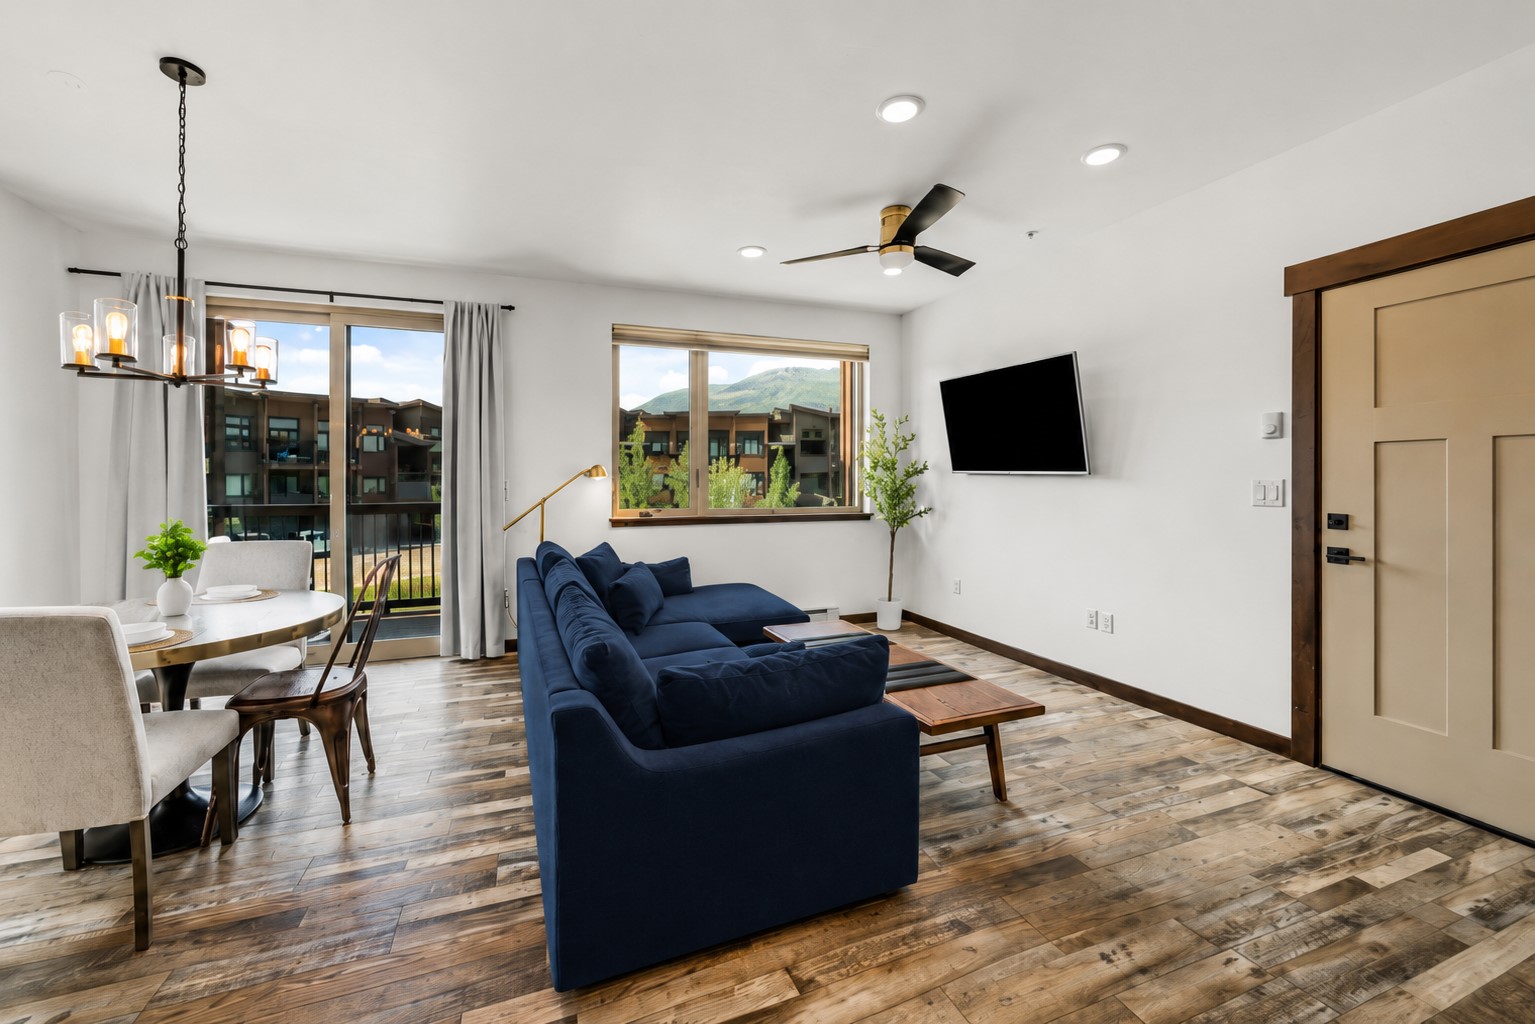
Living and dining room with a navy sectional, wood-look floors, and mountain views.
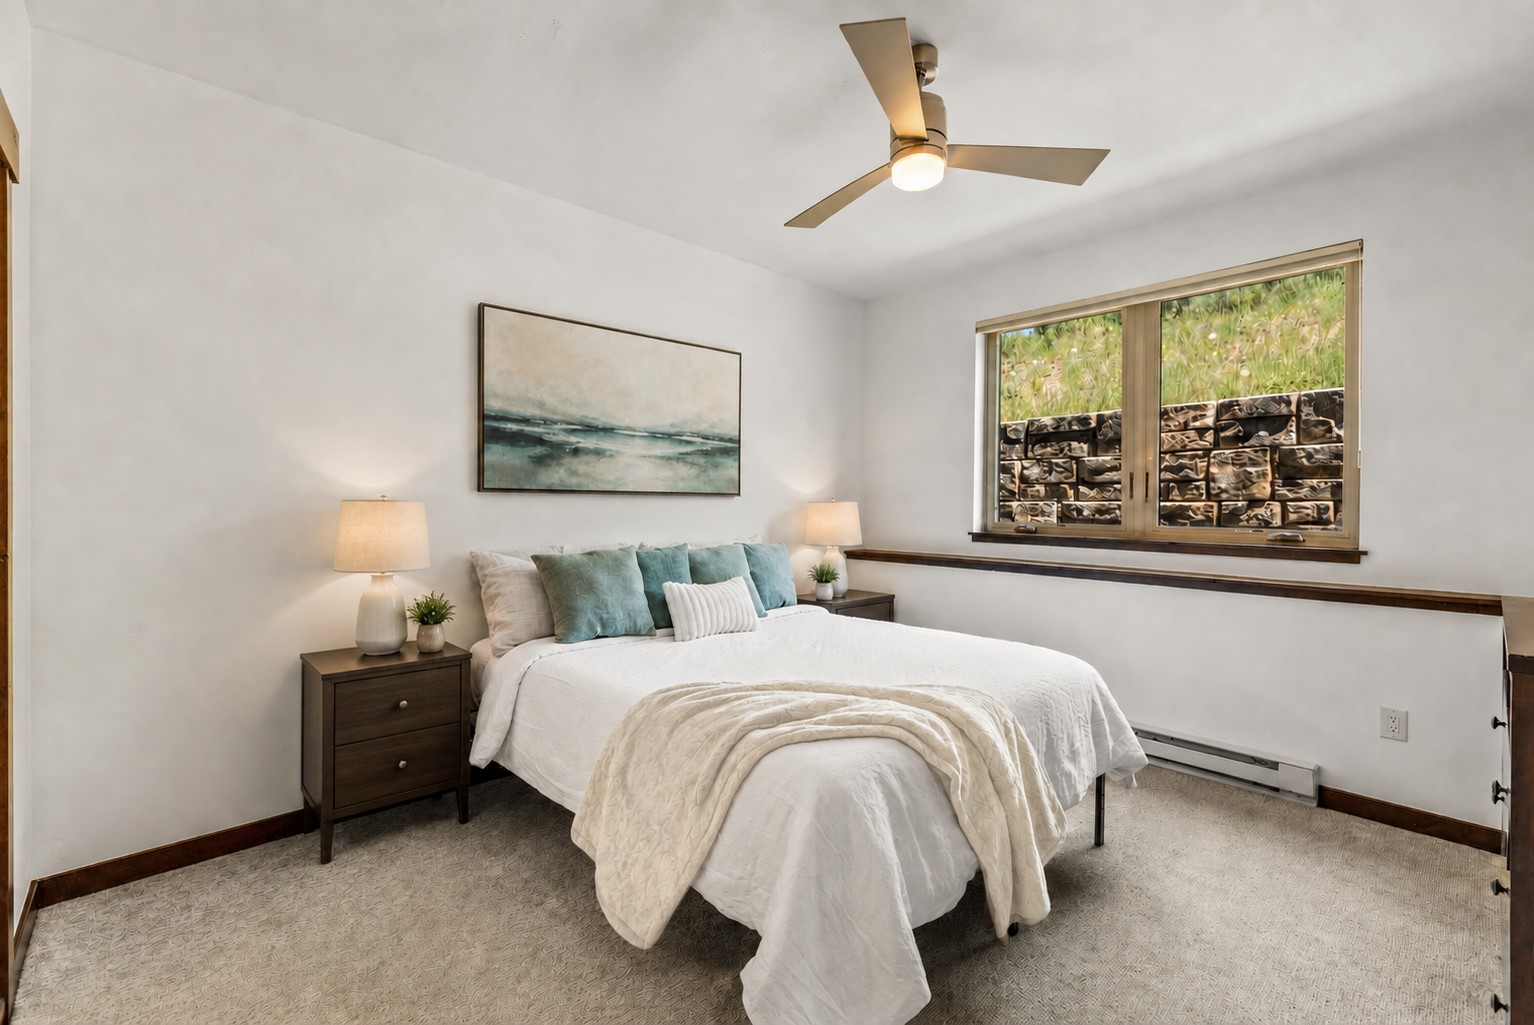
Furnished bedroom with a white bed, teal pillows, framed ocean artwork, and a window overlooking a grassy slope.
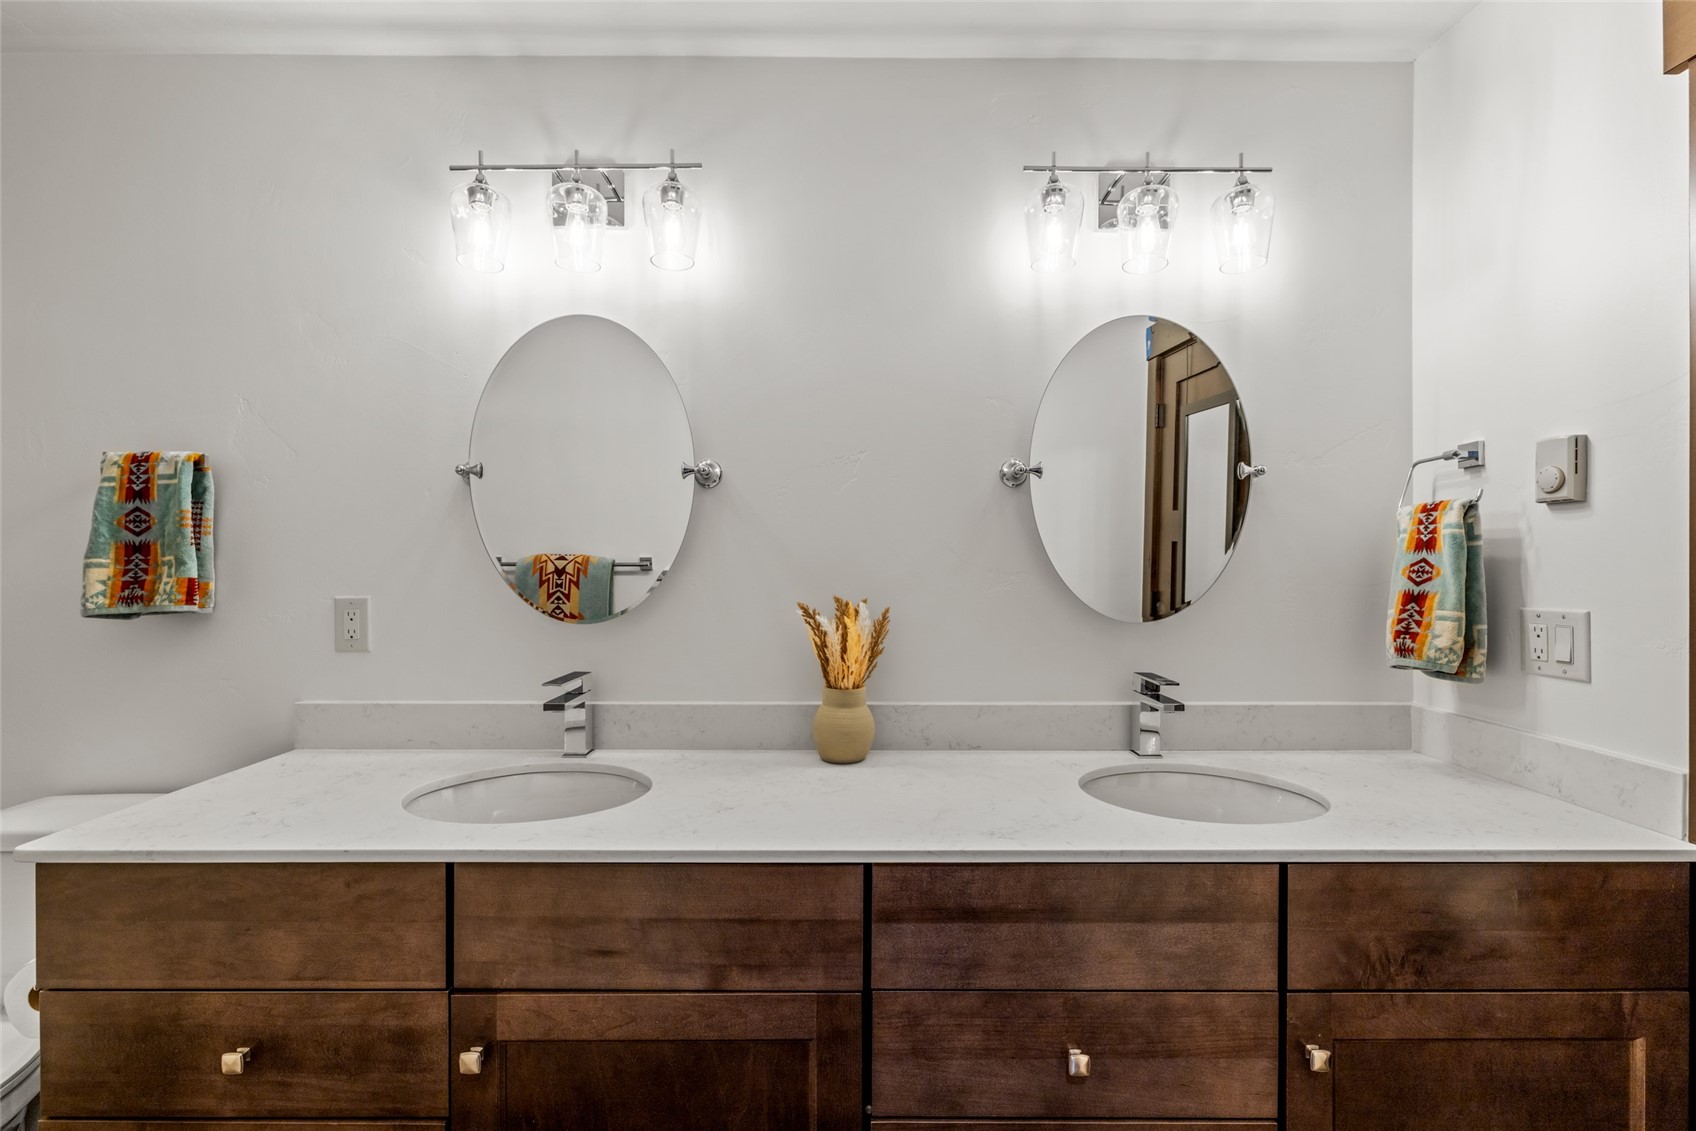
Bathroom double vanity with a white countertop, dark wood drawers, and two oval mirrors.
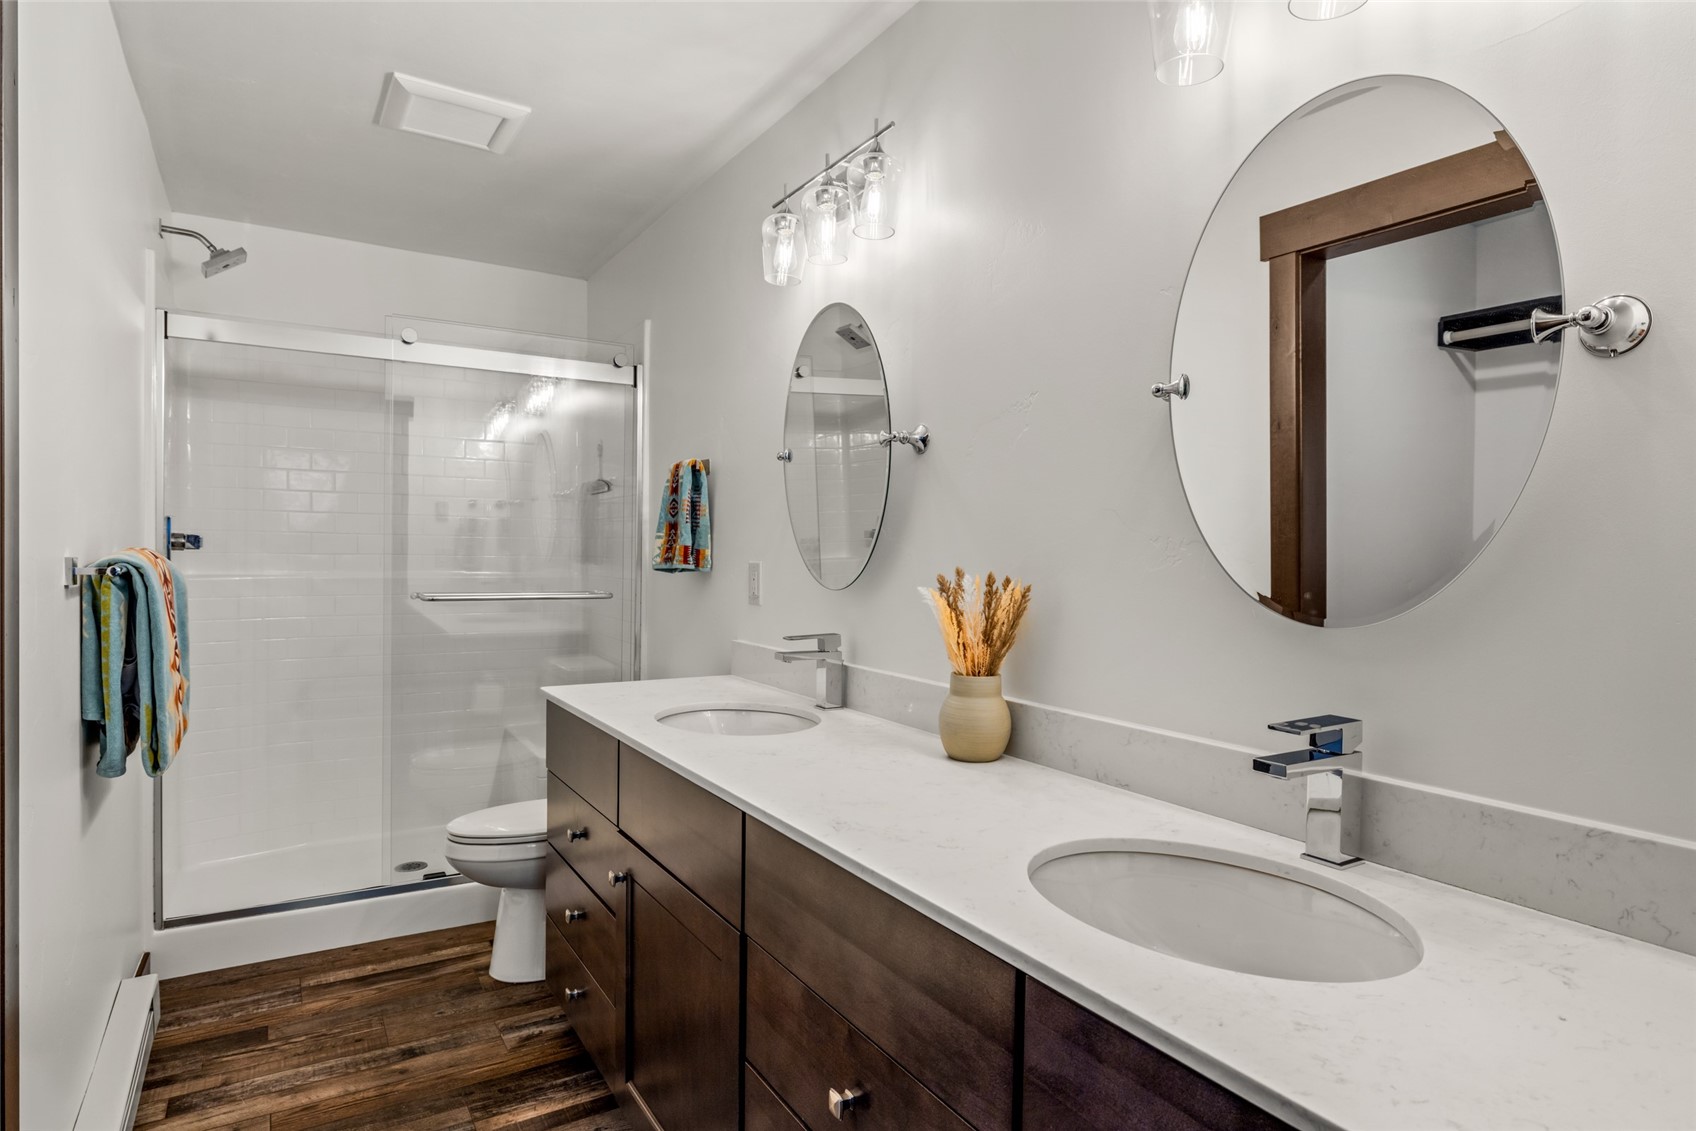
Bathroom with a dark wood double vanity, two oval sinks, and a glass-enclosed shower.
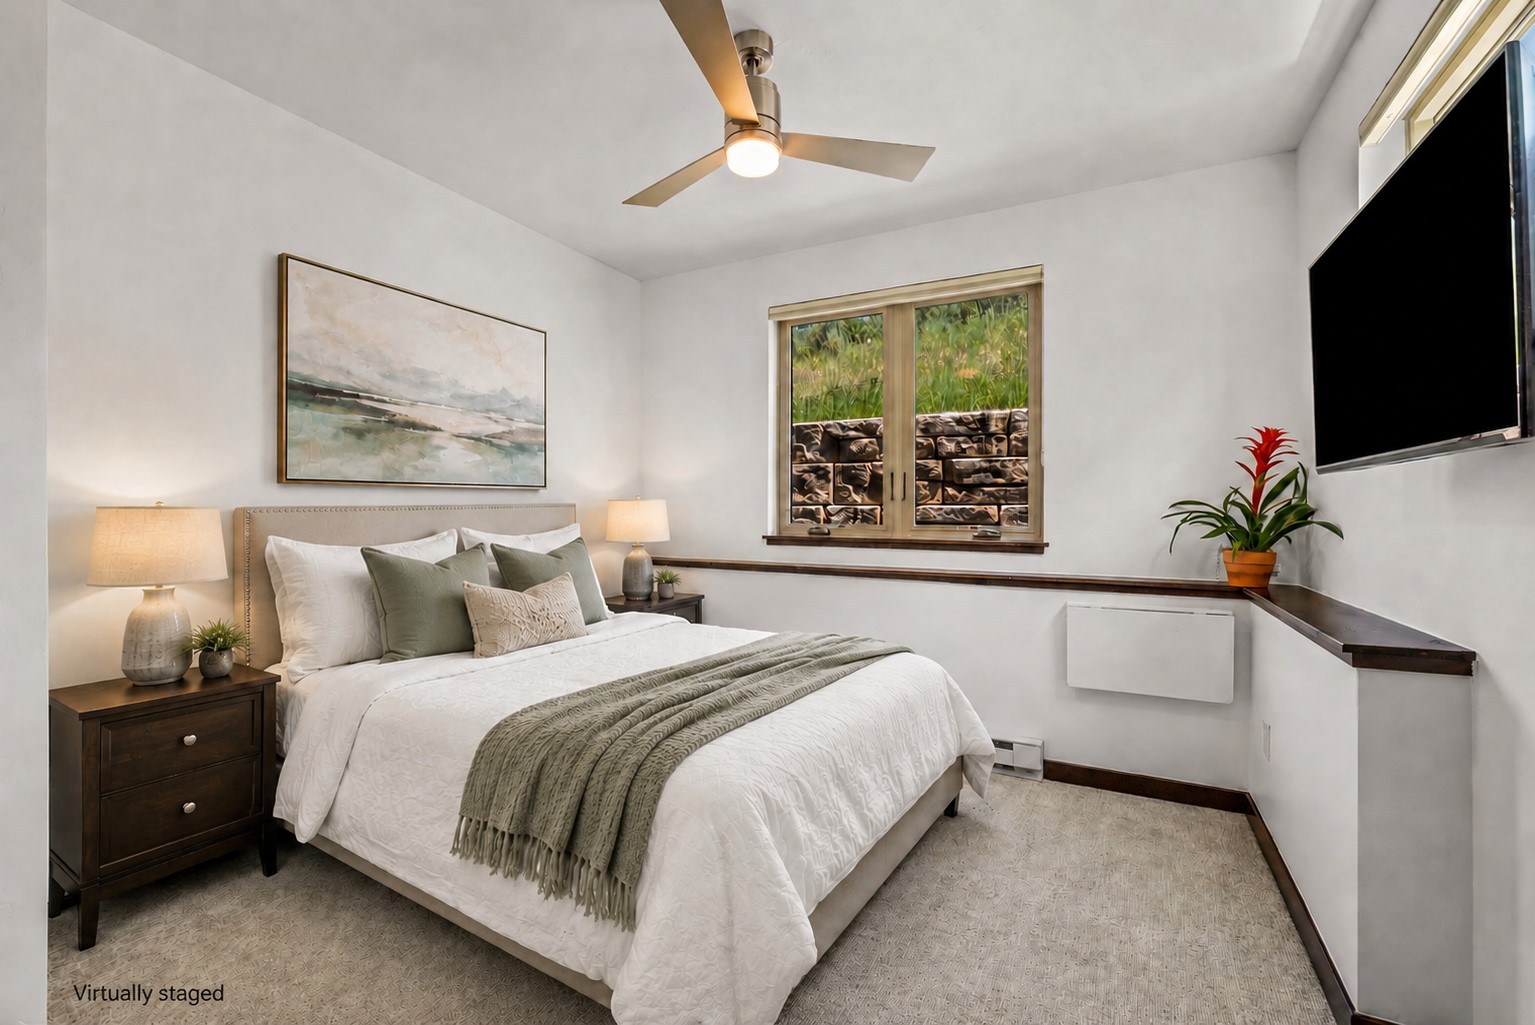
Virtually staged bedroom with a white bed, ceiling fan, and wall-mounted television.
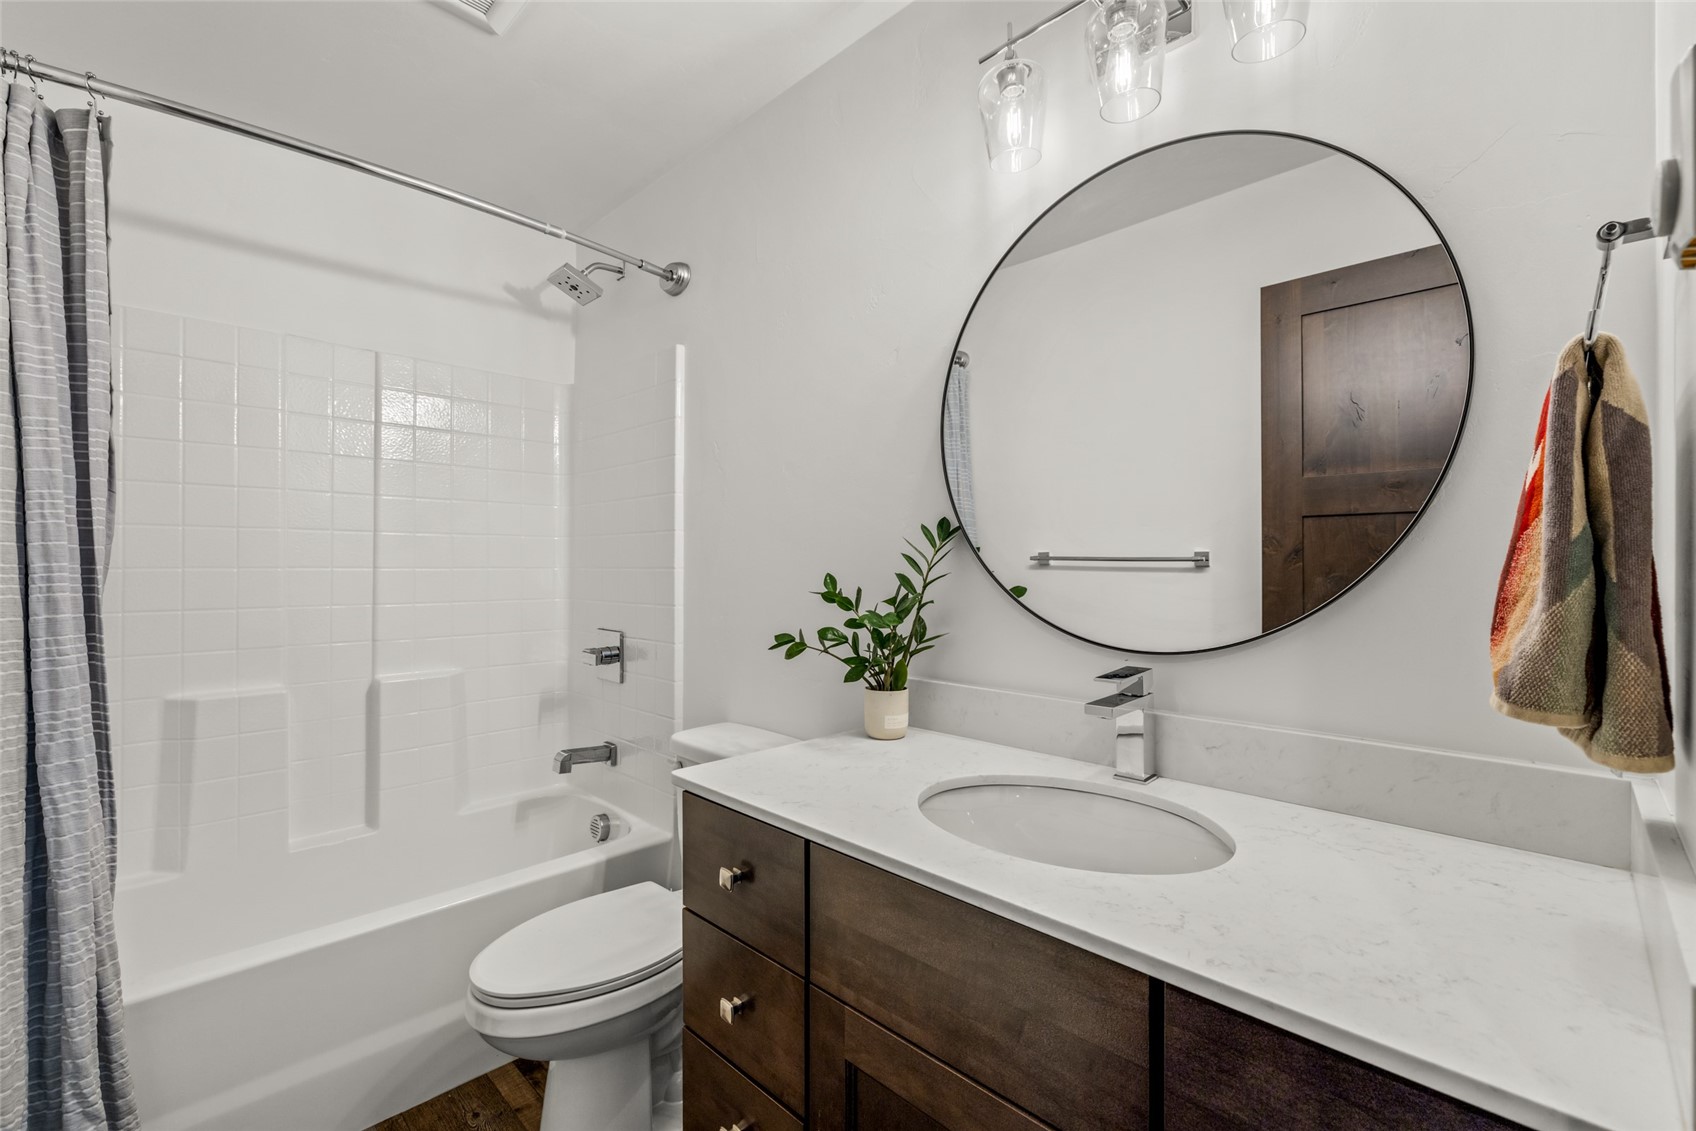
Bathroom with a white tub and tiled shower beside a dark wood vanity and round mirror.
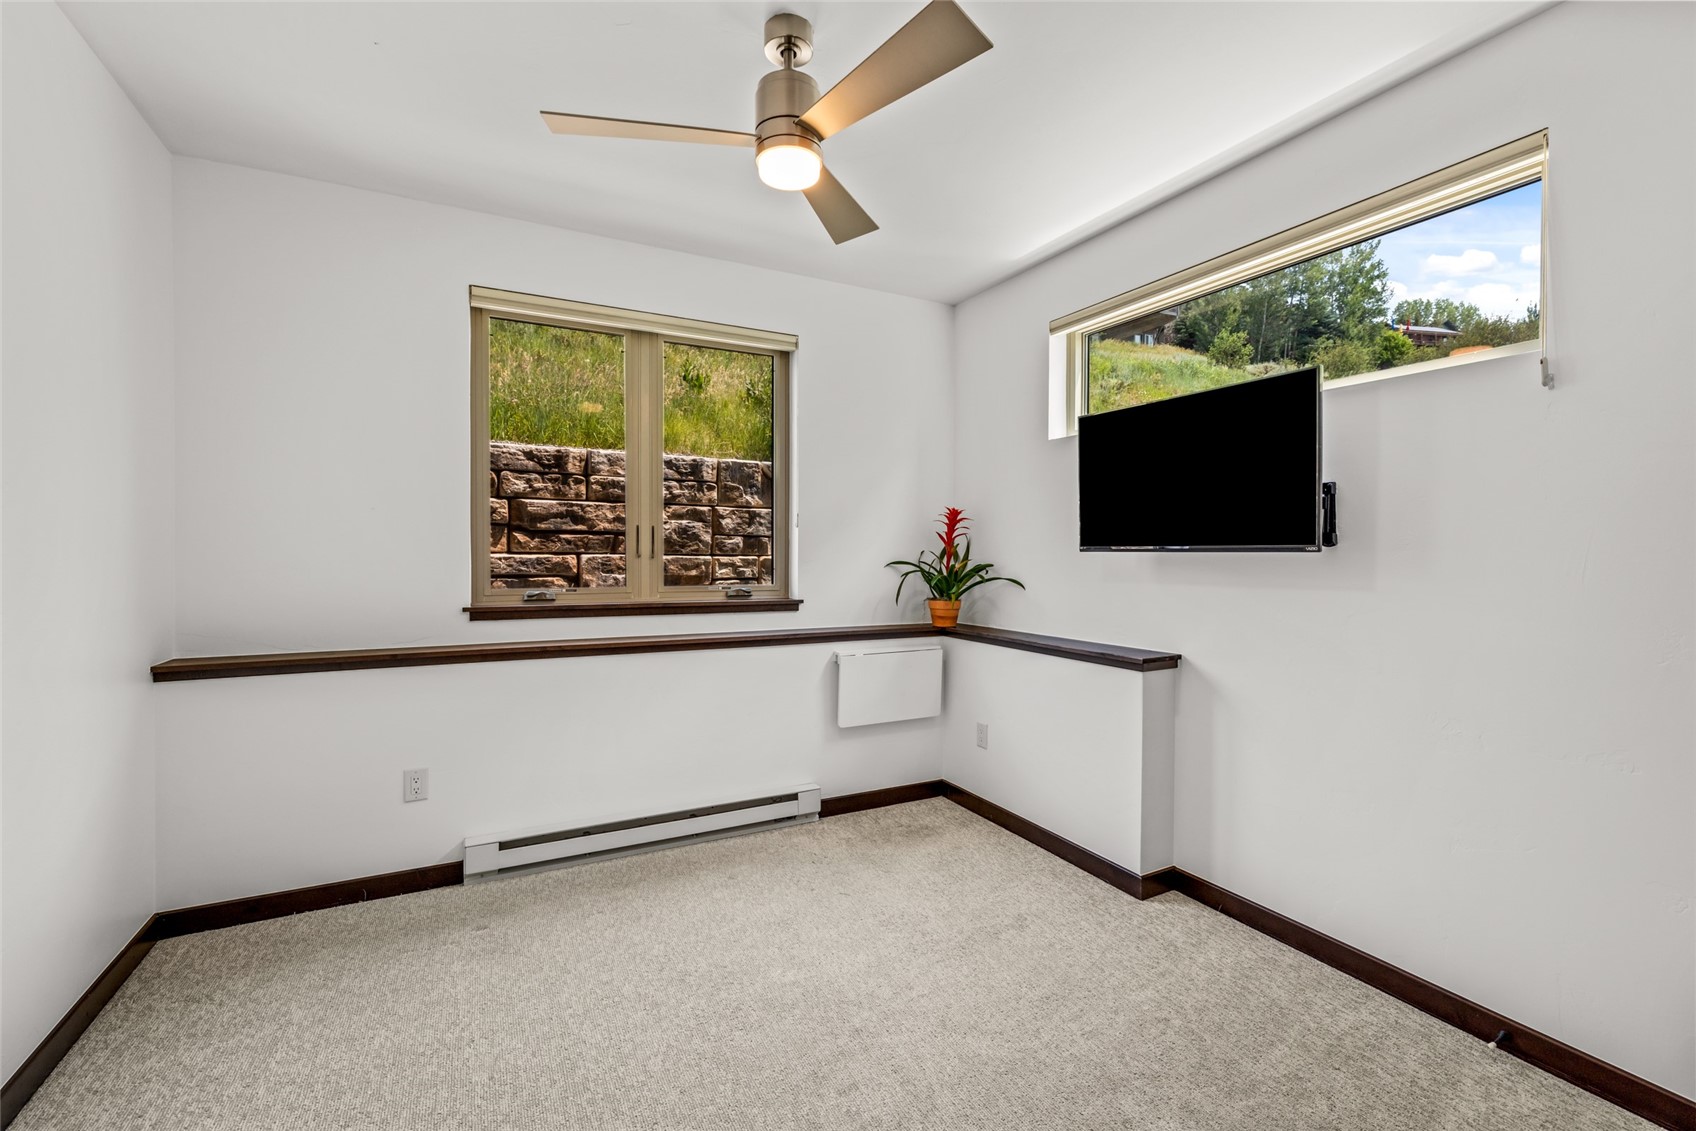
Bright carpeted room with a wall-mounted television, ceiling fan, and windows overlooking a green hillside.
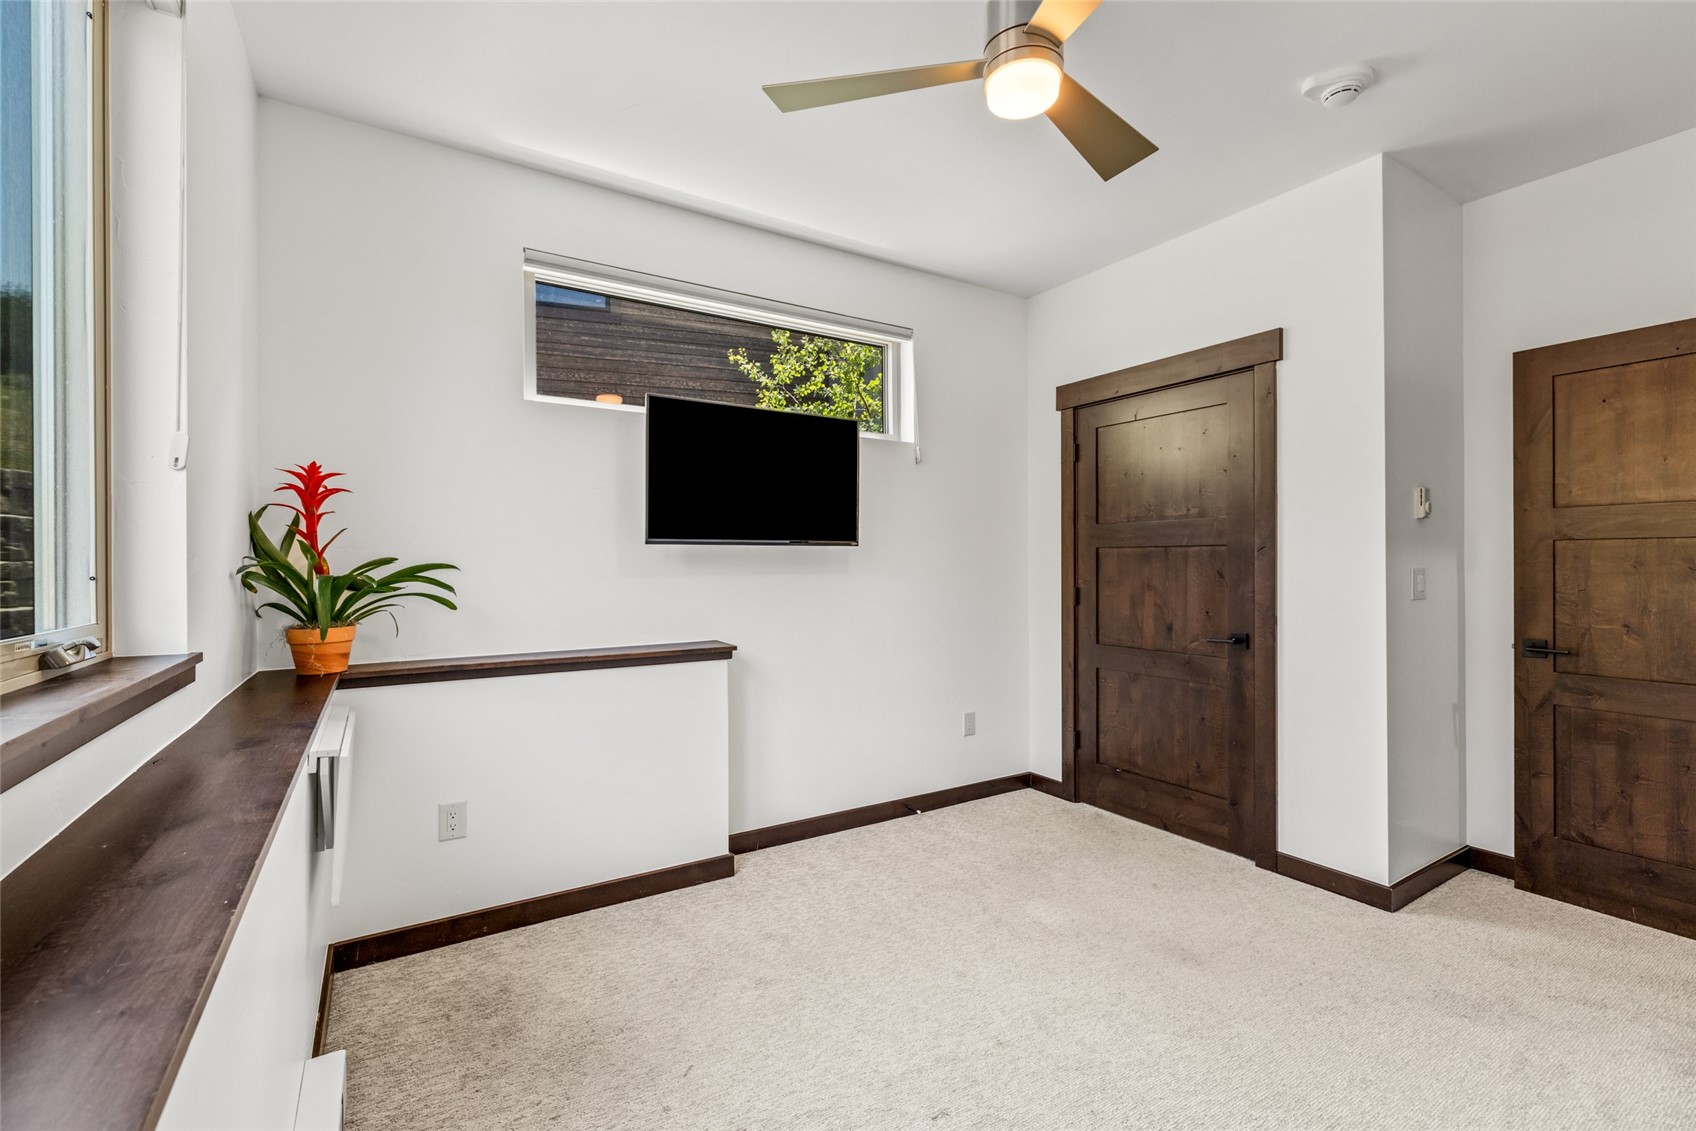
Carpeted room with dark wood doors, a wall-mounted TV, built-in desk, and ceiling fan.
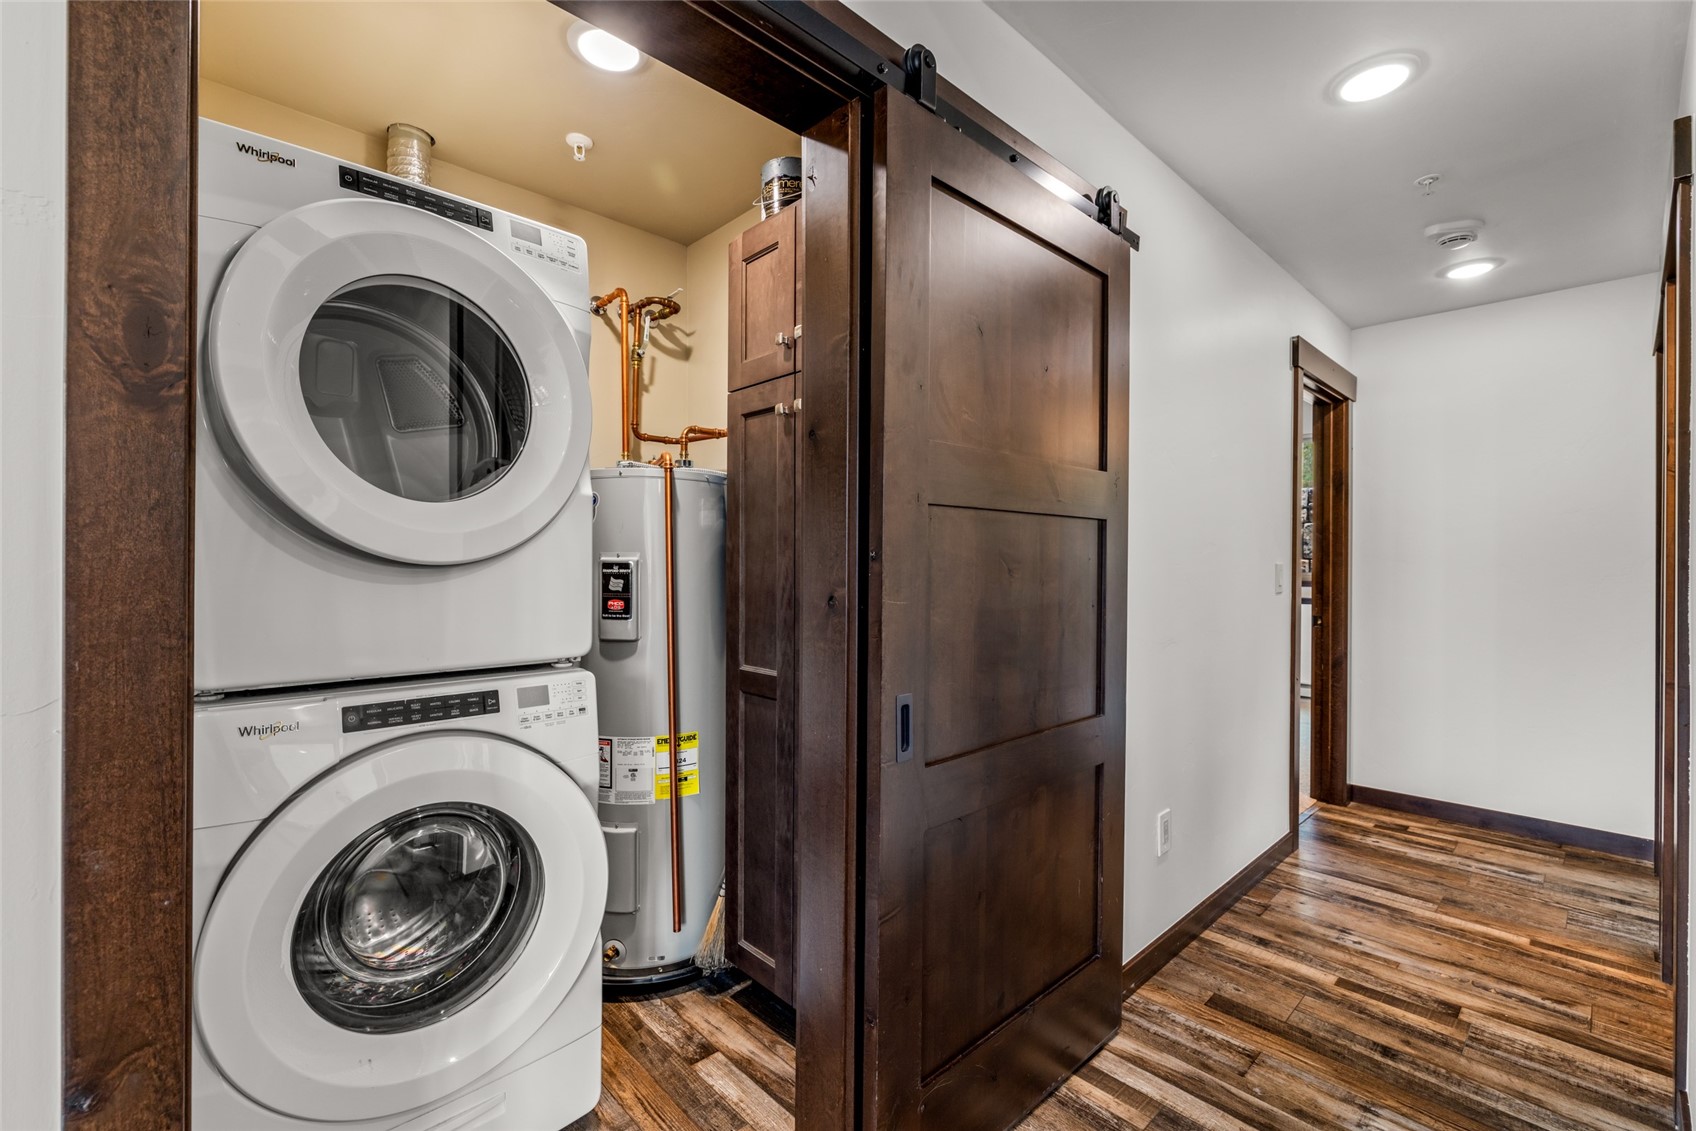
Laundry area with stacked Whirlpool washer and dryer beside a dark wood sliding barn door.
Modern townhomes with balconies and garages below a green hillside and mountain views.
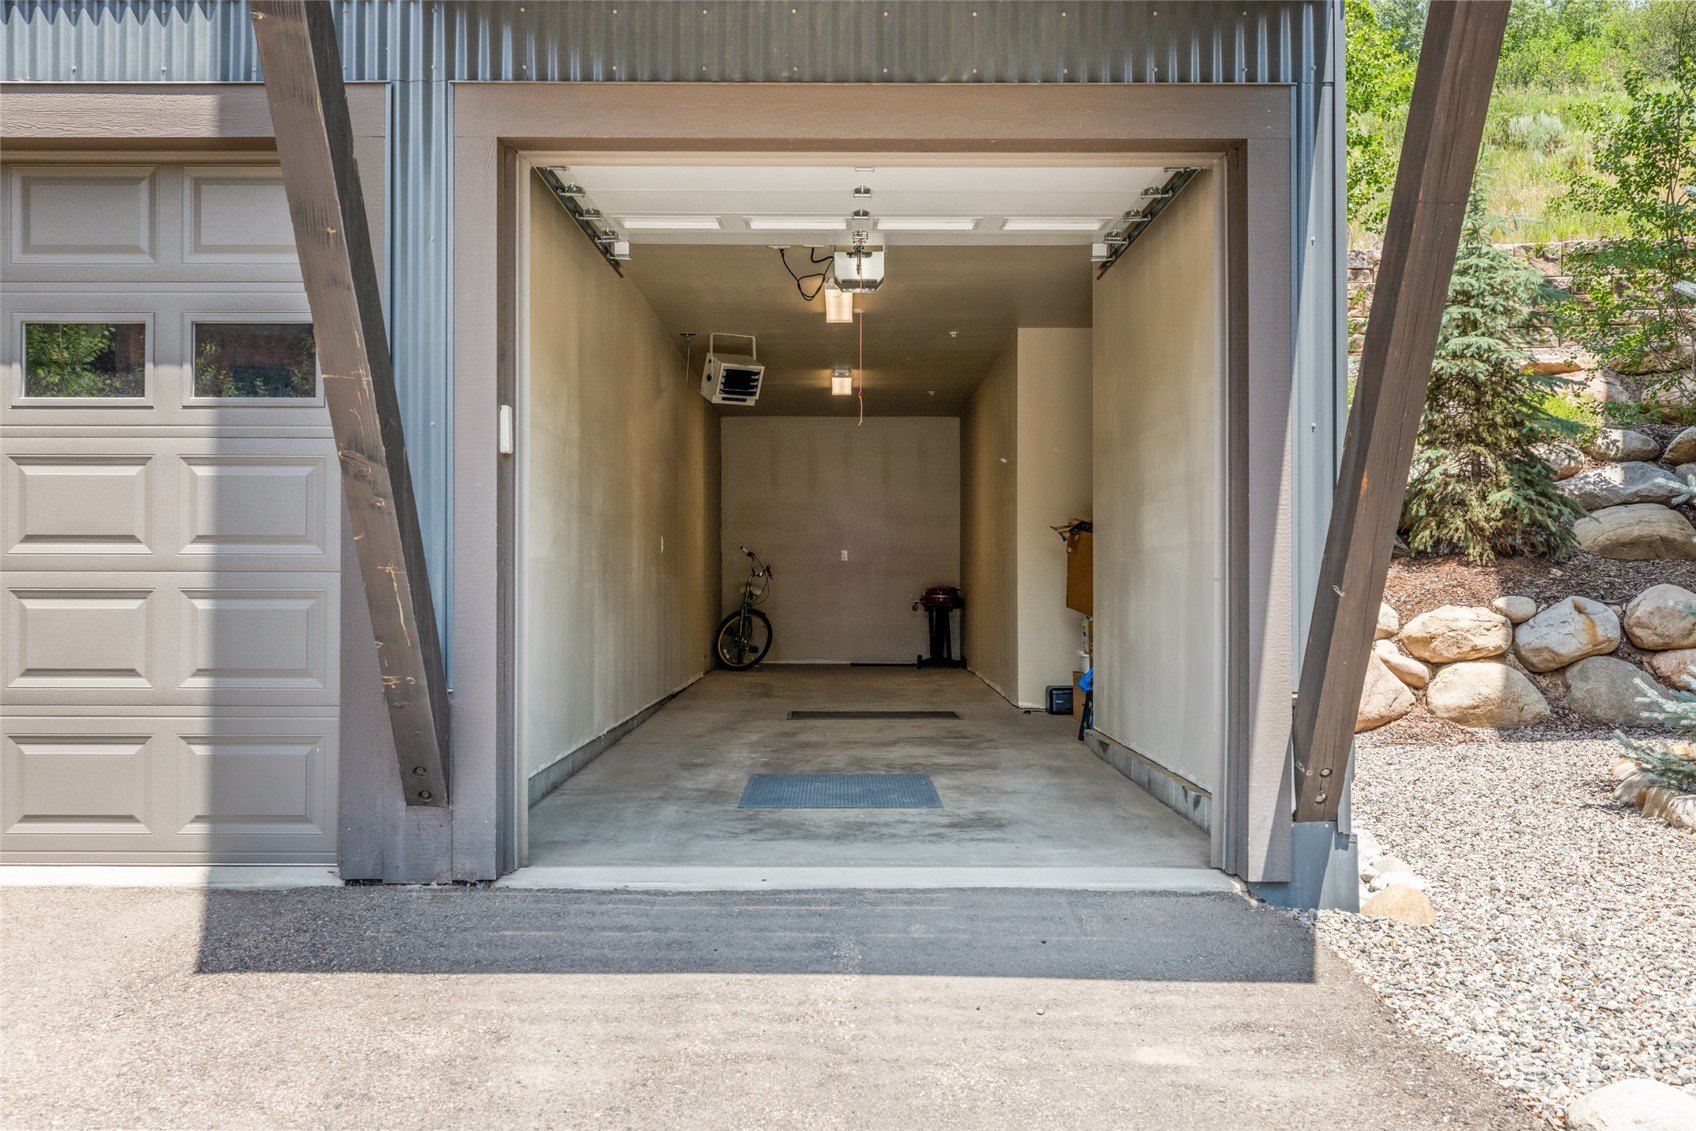
Open single-car garage with a concrete floor, bicycle, and grill; landscaped rocks and shrubs border the driveway.
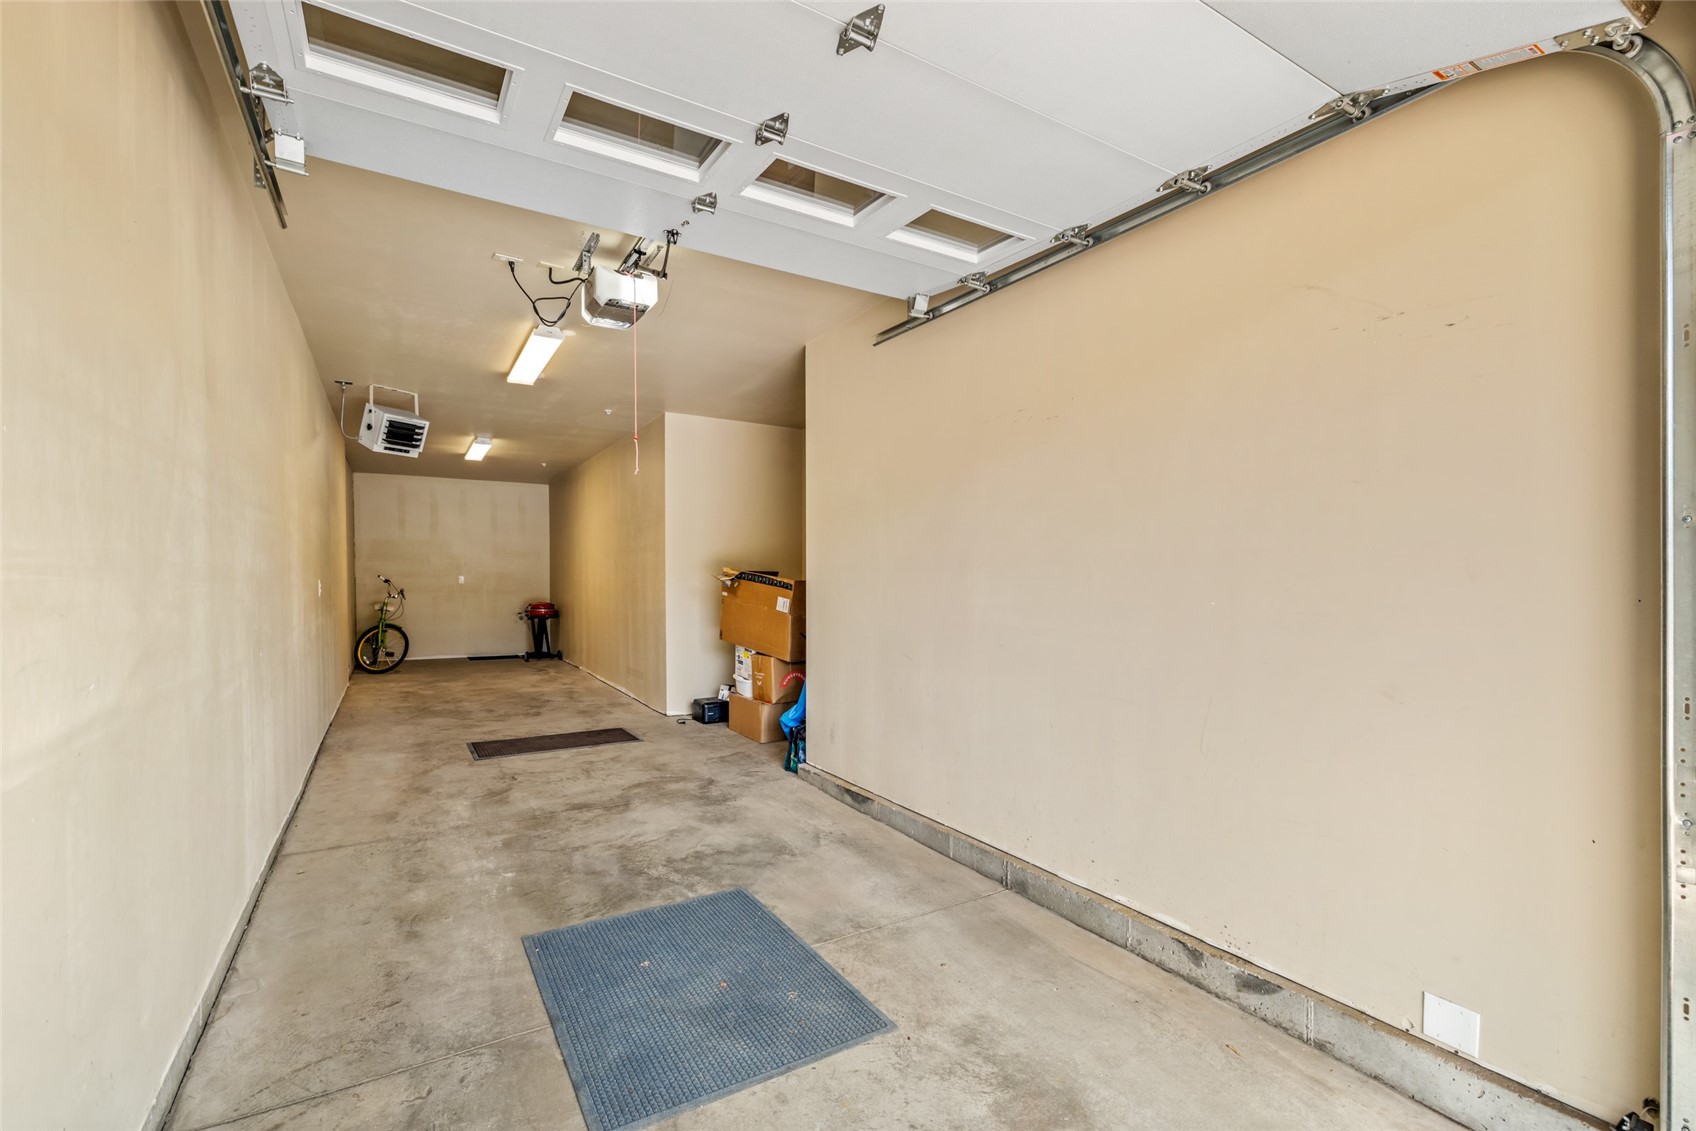
Long garage with an open overhead door, concrete floor, bicycle, and stacked boxes.
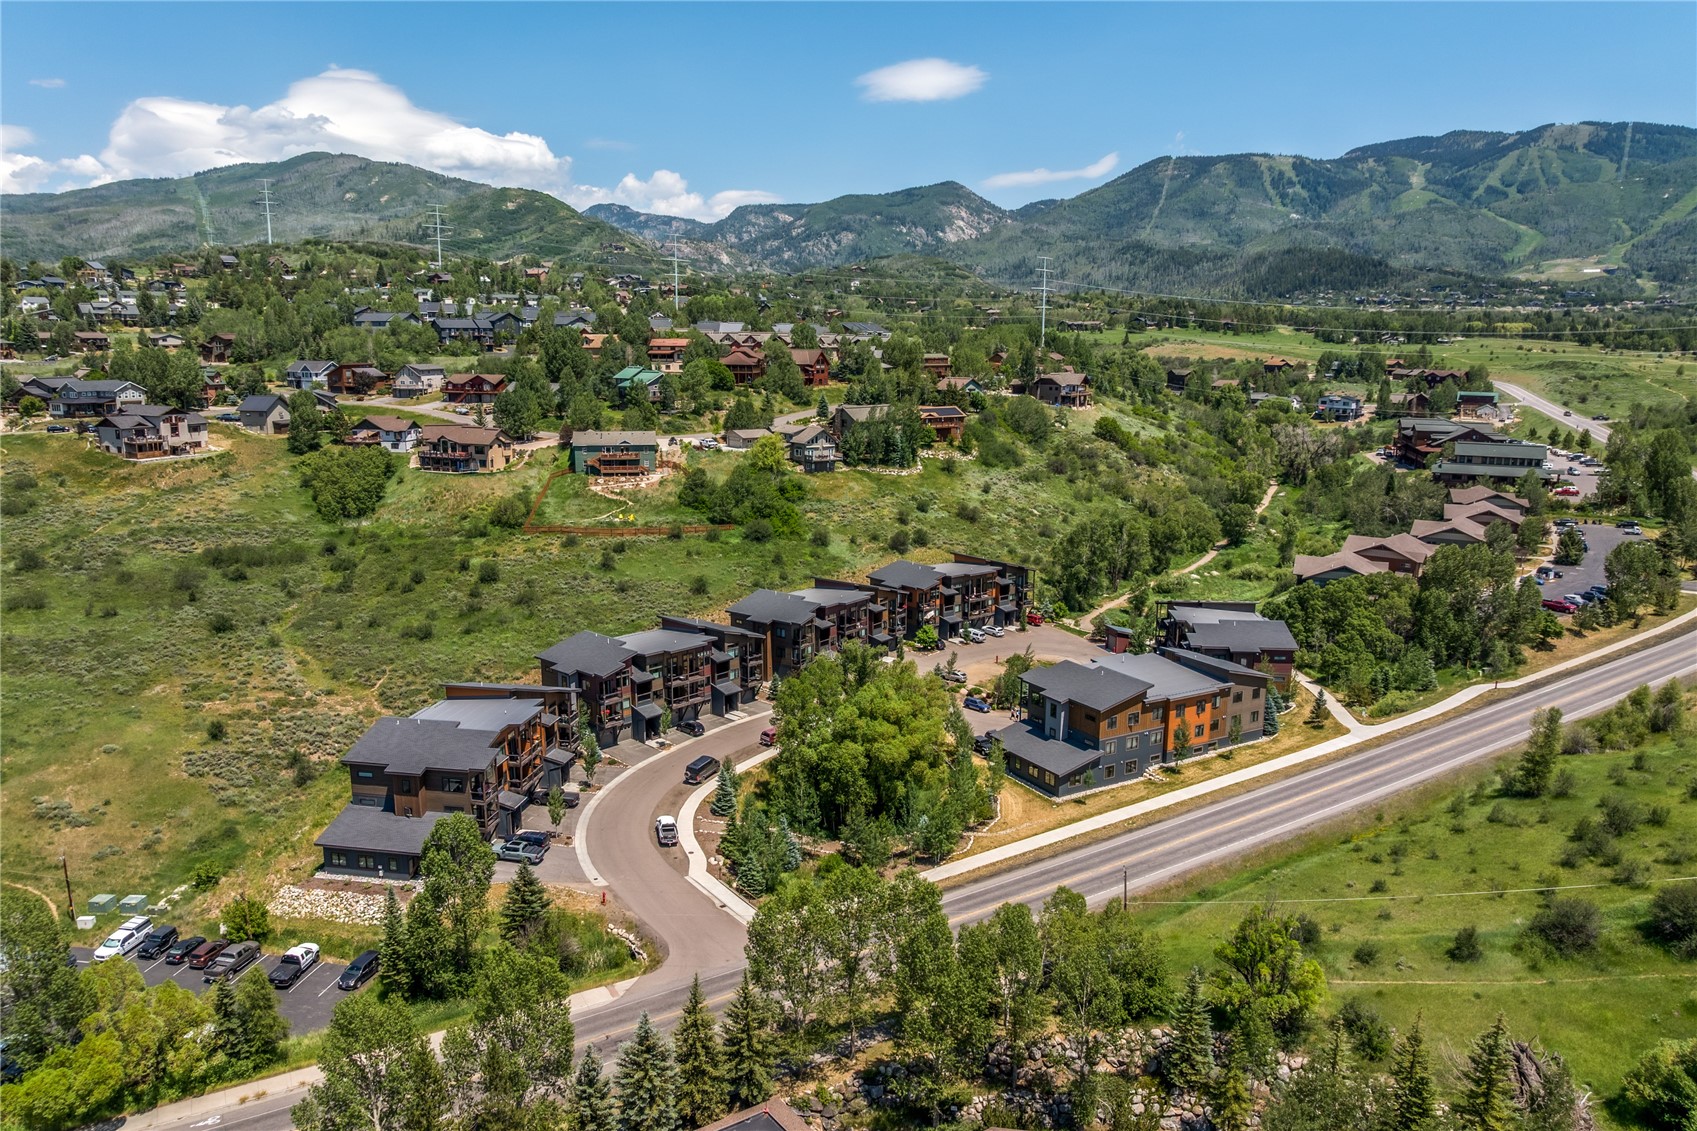
Aerial view of condominium buildings and homes in a mountain valley.
SEE ALL PHOTOS
Multistory townhomes on a hillside, with unit 204 marked and a two-car garage.
Open-plan kitchen with a quartz island, dark wood cabinets, and mountain views through large windows.
Living room with a navy sectional, wood coffee table, and large windows overlooking neighboring buildings.
Kitchen with dark wood cabinets, stainless appliances, and a white island with a large sink.
Dining and living area with a set round table, blue sofa, and windows overlooking green hills.
Modern kitchen with a large white island, dark wood cabinets, and adjoining dining area.
Balcony view across modern residential buildings to green mountains, with yellow flowers beside the railing.
Aerial location map marking 330 Fox Springs #204 and nearby downtown, trails, park, river, forest, and ski area.
Floor plan for 330 Fox Springs Circle #204, with two bedrooms and an open kitchen, living, and dining area.
Multi-unit homes with red and brown siding, balconies, and ground-level garages.
Kitchen with dark wood cabinets, stainless steel appliances, and a white island with bar seating.
Open-plan living room with a navy sectional, wood coffee table, and adjoining kitchen with stainless steel appliances.
Dining area with a round table and chandelier beside large windows and a balcony.
Open-plan living area with a blue sectional, dining nook, and large windows overlooking nearby buildings.
Living and dining room with a navy sectional, wood-look floors, and mountain views.
Furnished bedroom with a white bed, teal pillows, framed ocean artwork, and a window overlooking a grassy slope.
Bathroom double vanity with a white countertop, dark wood drawers, and two oval mirrors.
Bathroom with a dark wood double vanity, two oval sinks, and a glass-enclosed shower.
Virtually staged bedroom with a white bed, ceiling fan, and wall-mounted television.
Bathroom with a white tub and tiled shower beside a dark wood vanity and round mirror.
Bright carpeted room with a wall-mounted television, ceiling fan, and windows overlooking a green hillside.
Carpeted room with dark wood doors, a wall-mounted TV, built-in desk, and ceiling fan.
Laundry area with stacked Whirlpool washer and dryer beside a dark wood sliding barn door.
Modern townhomes with balconies and garages below a green hillside and mountain views.
Open single-car garage with a concrete floor, bicycle, and grill; landscaped rocks and shrubs border the driveway.
Long garage with an open overhead door, concrete floor, bicycle, and stacked boxes.
Aerial view of condominium buildings and homes in a mountain valley.
Sold

330 Fox Springs CIRCLE 204

330 Fox Springs CIRCLE 204, Steamboat Springs, CO 80487

$895,000

Welcome to Fox Springs, one of Steamboat Springs' newest condominium communities, where contemporary design, low-maintenance living, and an exceptional (almost!) downtown location come together.

Built in 2020, this beautifully finished end-unit residence offers nearly 1,000 square feet with two bedrooms, two bathrooms, and minimal stairs for easy access. The thoughtfully designed floor plan features high-quality modern finishes, impressive energy efficiency, and a private balcony with mountain views for enjoying the peaceful setting. Positioned along the quiet hillside side of the building, the bedrooms and main living spaces enjoy added privacy with minimal road noise. Owners will love features like the spacious primary suite with dual bathroom sinks and a nice walk-in closet, quartz countertops, stainless appliances, a laundry closet, window treatments, and other attractive finishes.

A rare oversized two-car garage with an additional storage bump-out provides exceptional space for vehicles, gear, and all your mountain lifestyle essentials.

Fox Springs was thoughtfully constructed with durable, low-maintenance exterior materials designed to minimize long-term upkeep while helping keep HOA costs in check. From your front door, enjoy easy access to everything Steamboat has to offer.

Walk or bike along nearby sidewalks into downtown, hop on the City's free on-demand Yellow Line for convenient transportation to downtown and the ski area, or explore the Yampa Core Trail just across the street along the Yampa River. Old Town Hot Springs, restaurants, shopping, and everyday conveniences are all nearby, while a scenic soft-surface trail connects directly to the expansive Rita Valentine Park and Open Space, featuring miles of singletrack trails and a popular off-leash dog park.

This is an outstanding opportunity to enjoy newer construction and exceptional convenience in a peaceful, well-kept complex. Nightly rentals are not allowed.

2
beds

2
baths

989 Sq.Ft. LIVING AREA

3,929.11 Sq.Ft. lot

Reall Regan

Reall Regan

Features & Amenities

Interior

  • total bedrooms2
  • Total bathrooms2
  • full bathrooms2
  • Laundry room In Unit
  • Flooring Carpet, Luxury Vinyl, Luxury Vinyl Tile, Vinyl
  • APPLIANCES Dishwasher, Electric Range, Disposal, Microwave, Oven, Refrigerator, Dryer, Washer
  • other interior Features Ceiling Fan(s), Eat-in Kitchen, Primary Suite, Open Floorplan, Quartz Counters, See Remarks, Walk-In Closet(s)

Area & Lot

  • Status Sold
  • Living Area989 Sq.Ft.
  • Total Area989 Sq.Ft.
  • Lot Area3,929.11 Sq.Ft.
  • MLS® IDS1070162
  • TypeCondo
  • YEAR BUILT2020
  • NeighborhoodFish Creek
  • View DescriptionMountain(s)
  • Elementary SchoolStrawberry Park
  • Middle SchoolSteamboat Springs
  • High SchoolSteamboat Springs

Exterior

  • STORIES1
  • Garage Space2.0
  • water SourcePublic
  • utilitiesSee Remarks, Sewer Connected
  • roofComposition, Membrane
  • lot featuresCity Lot, Near Public Transit, See Remarks
  • parkingGarage
  • HEAT TYPEBaseboard, Electric
  • sewerConnected

Financial

  • Sales Price$895,000
  • Real Estate Tax $2,149/yr
  • HOA $5,100/yr

Fish Creek

Fish Creek neighborhood is ideal for residents who want it all.

Explore

Work With Reall

Contact Reall today to learn more about her unique approach to real estate and how she can help you get the results you deserve.

Follow Me on Instagram