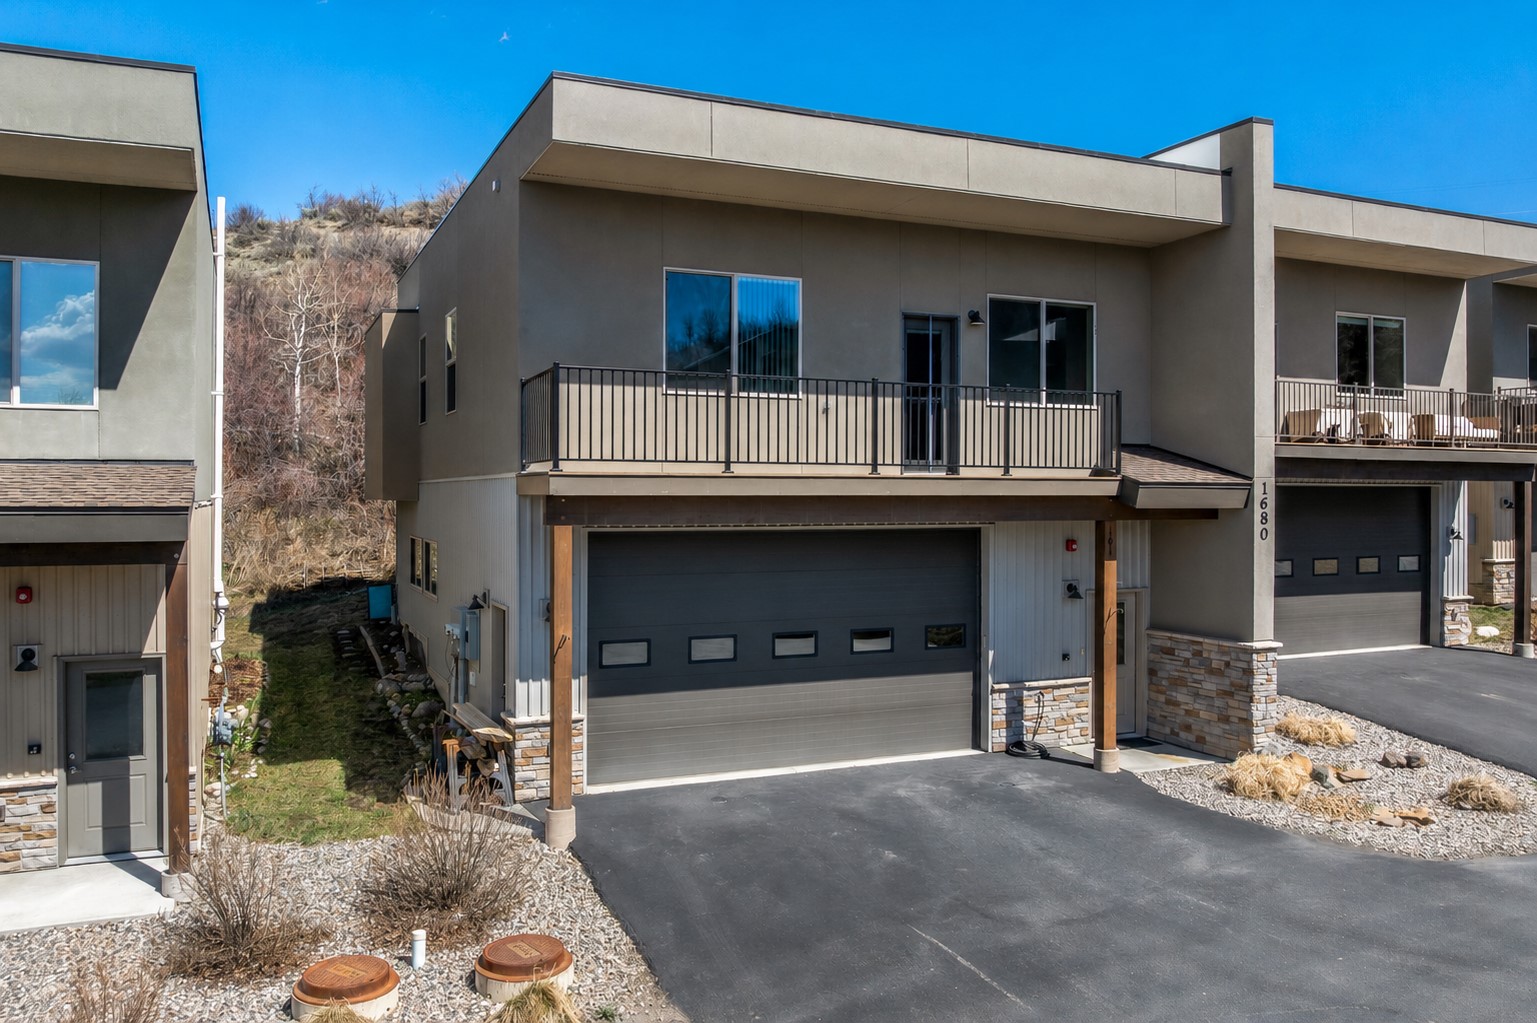
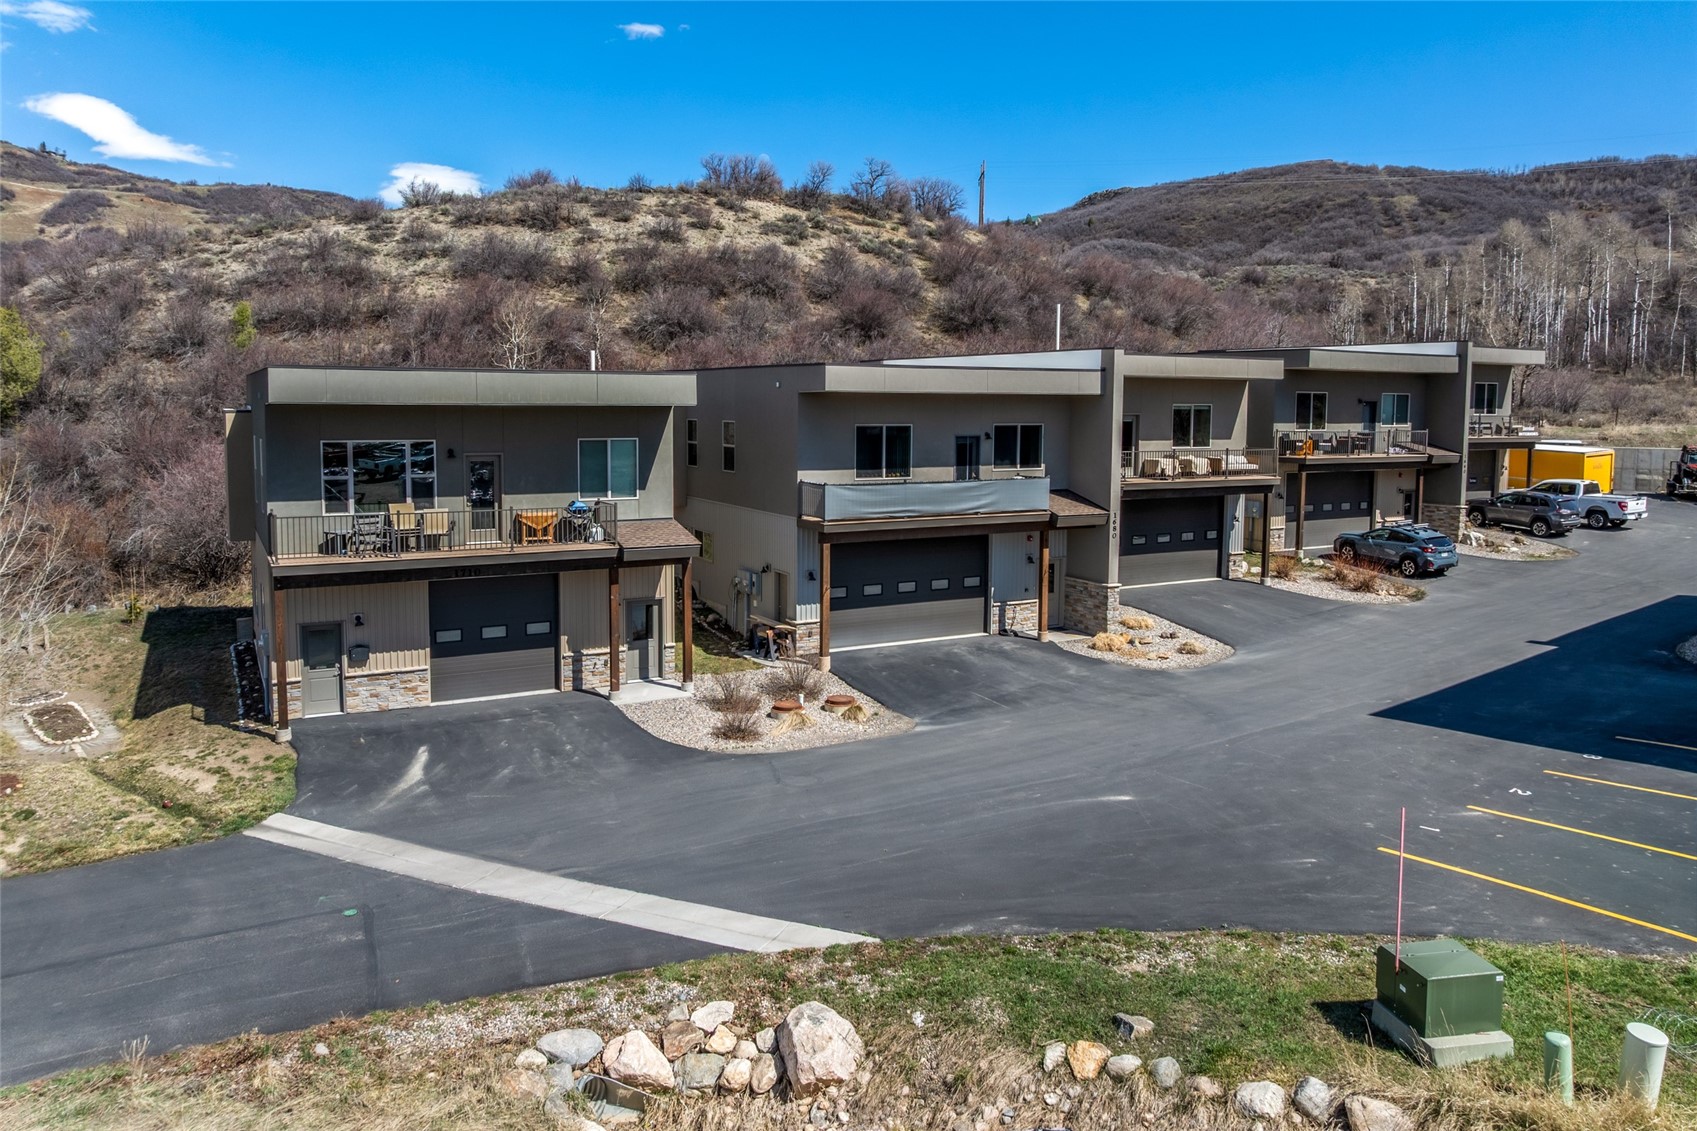
Contemporary attached homes with upper balconies, dark garage doors, and stone accents.
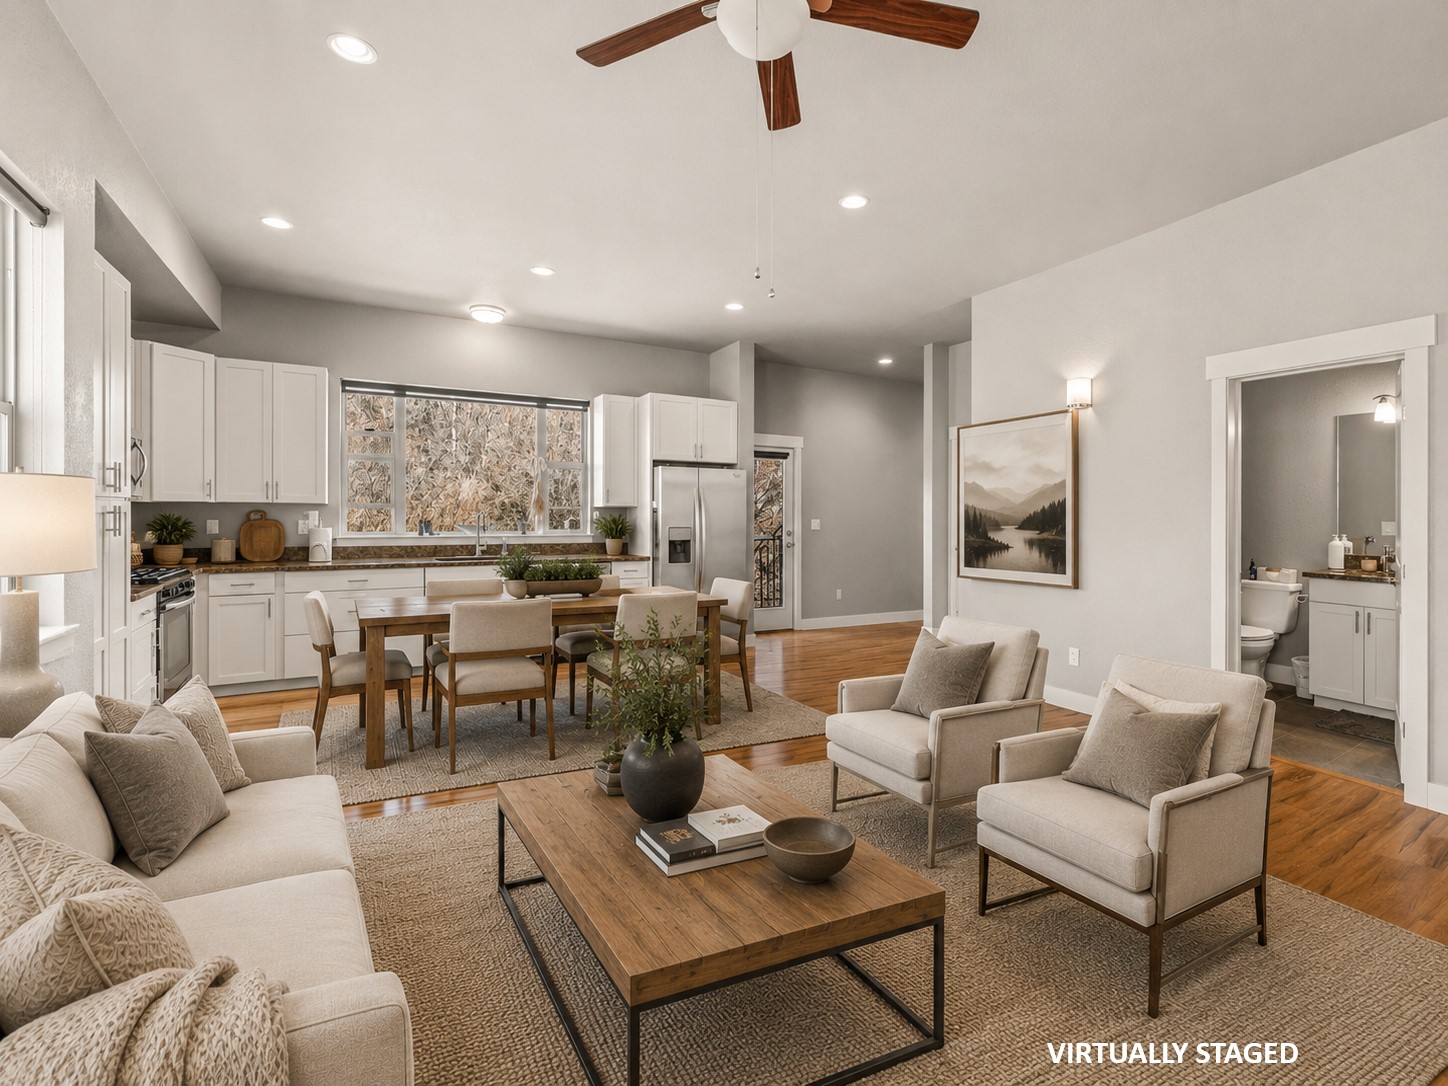
Virtually staged open-plan living room, dining area, and kitchen with white cabinetry and wood floors.
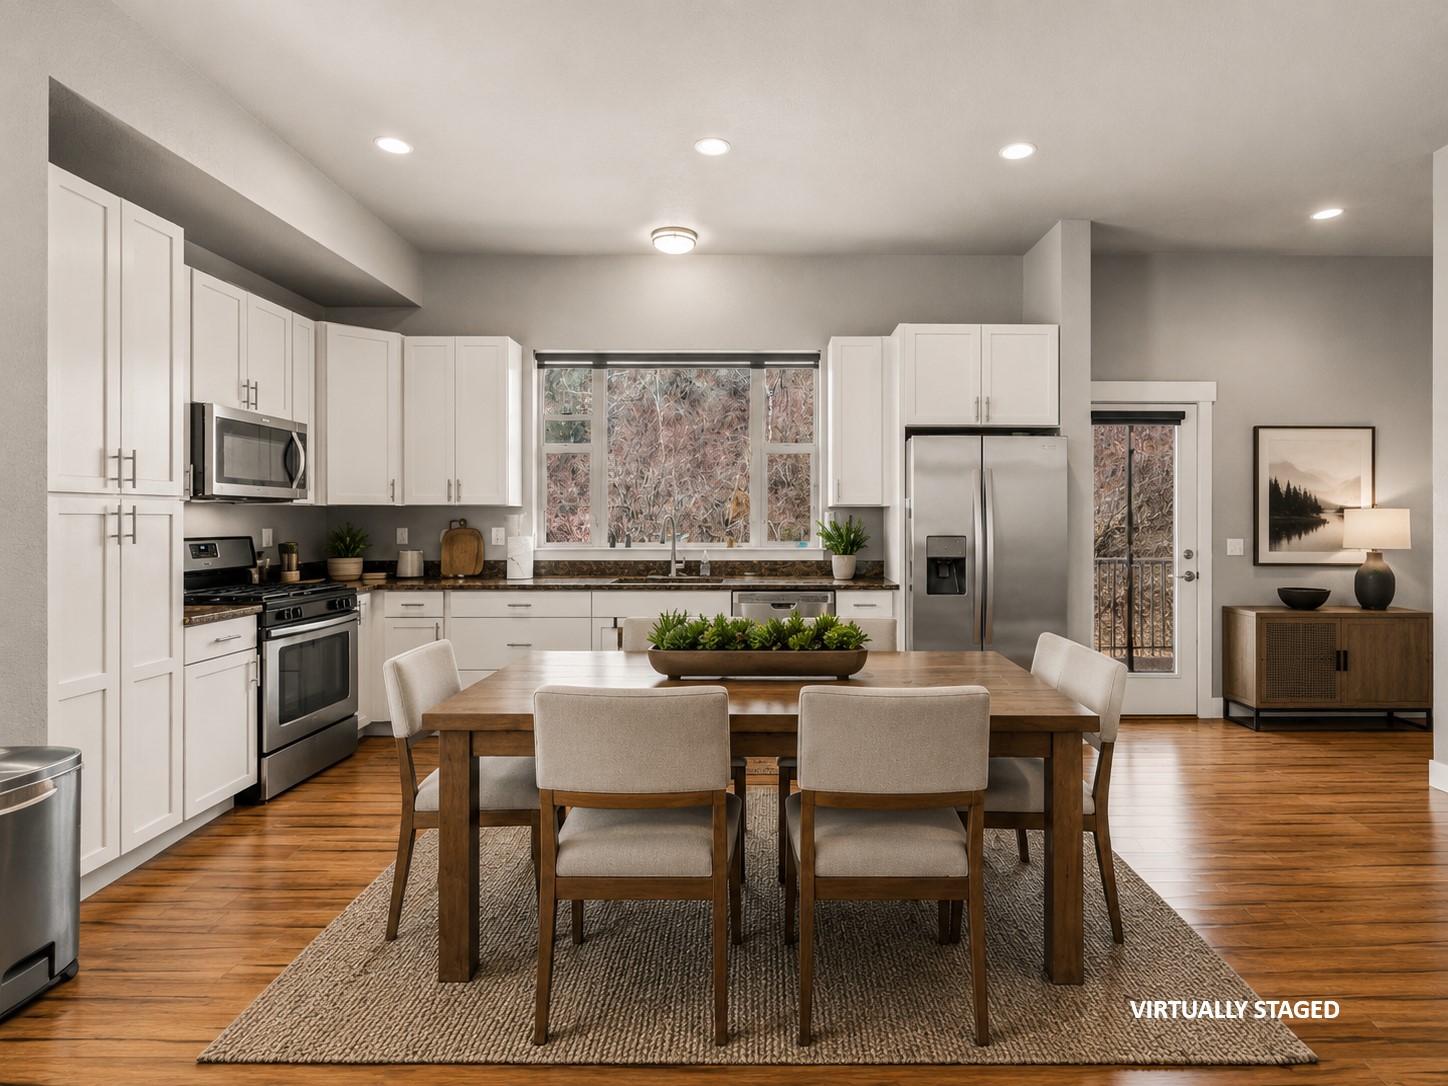
Kitchen and dining area with white cabinetry, stainless appliances, and a large wood table.
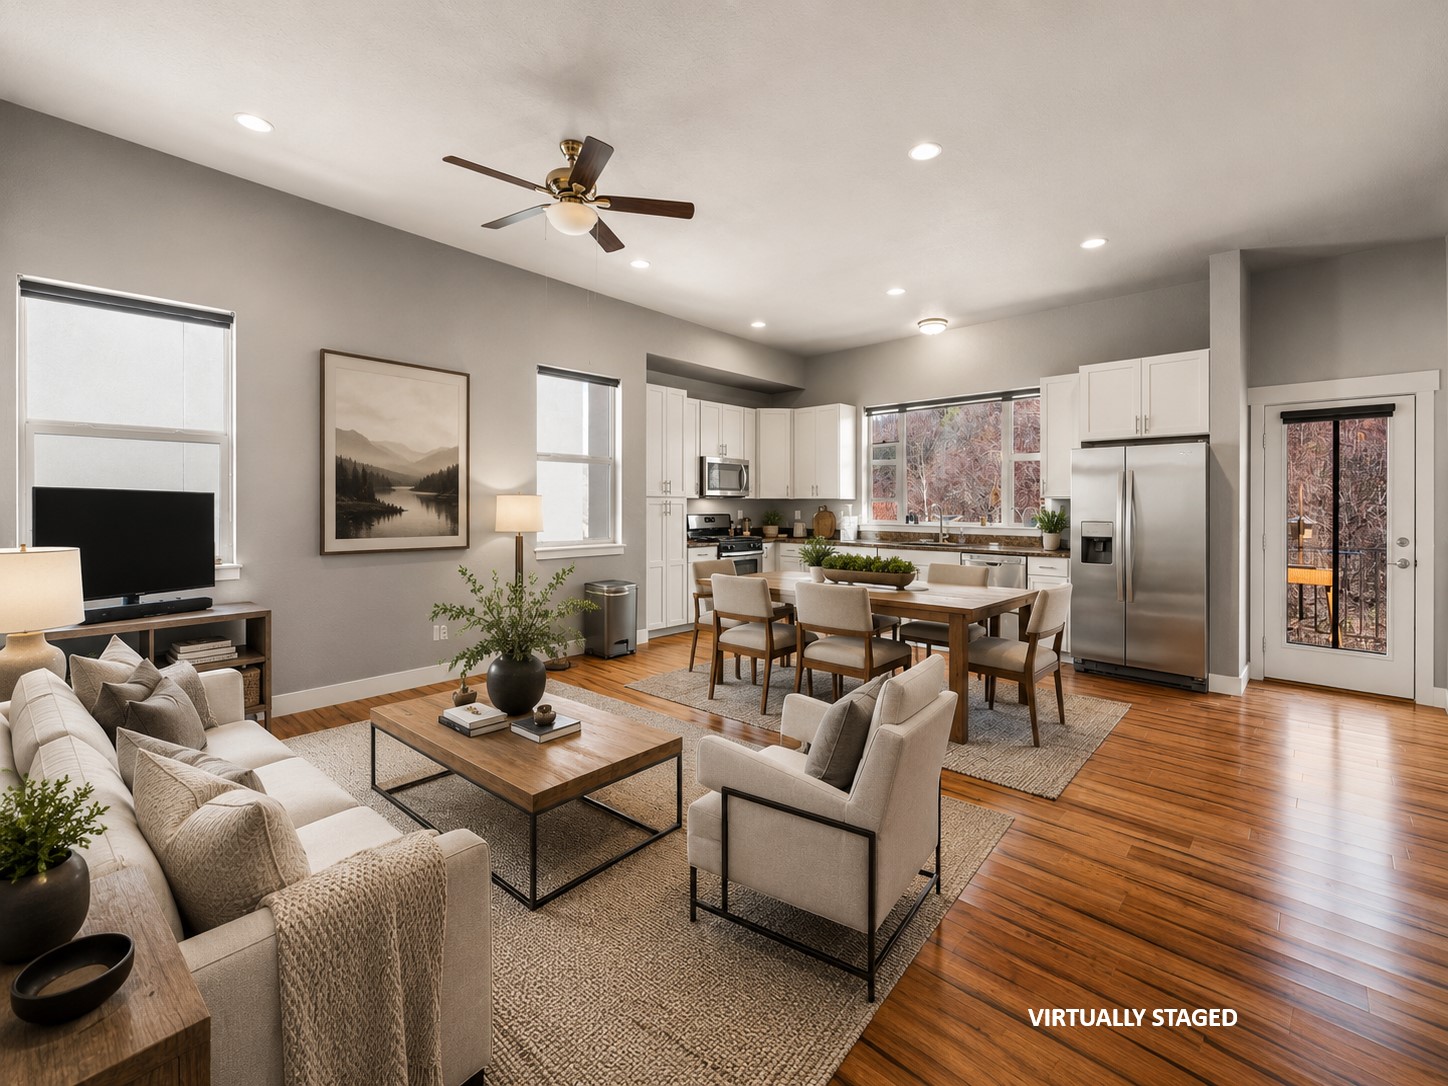
Open-plan living room and kitchen with white cabinetry, stainless steel appliances, and warm wood floors.
Modern gray townhouse with a broad garage door, upper balcony, and stone accents.
Modern attached townhomes with furnished balconies and garages, set below a leafless hillside.
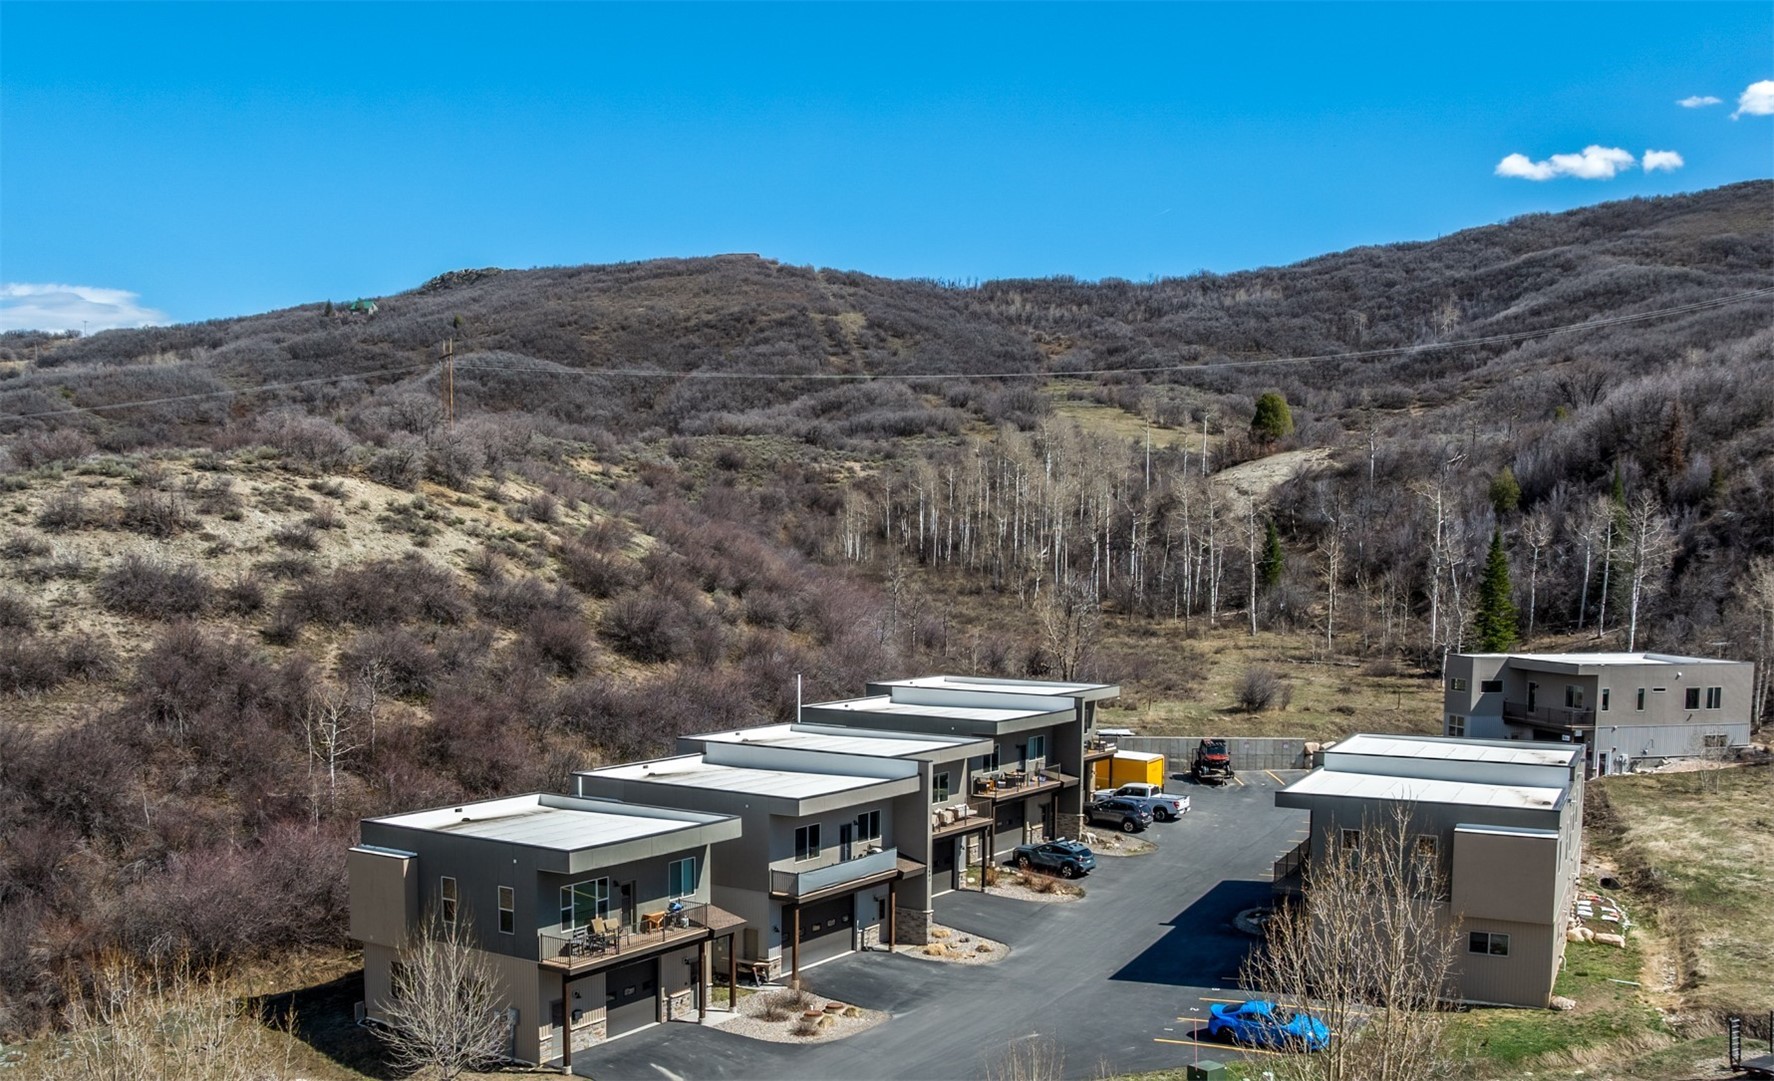
Aerial view of modern residences with balconies and garages against leafless foothills.
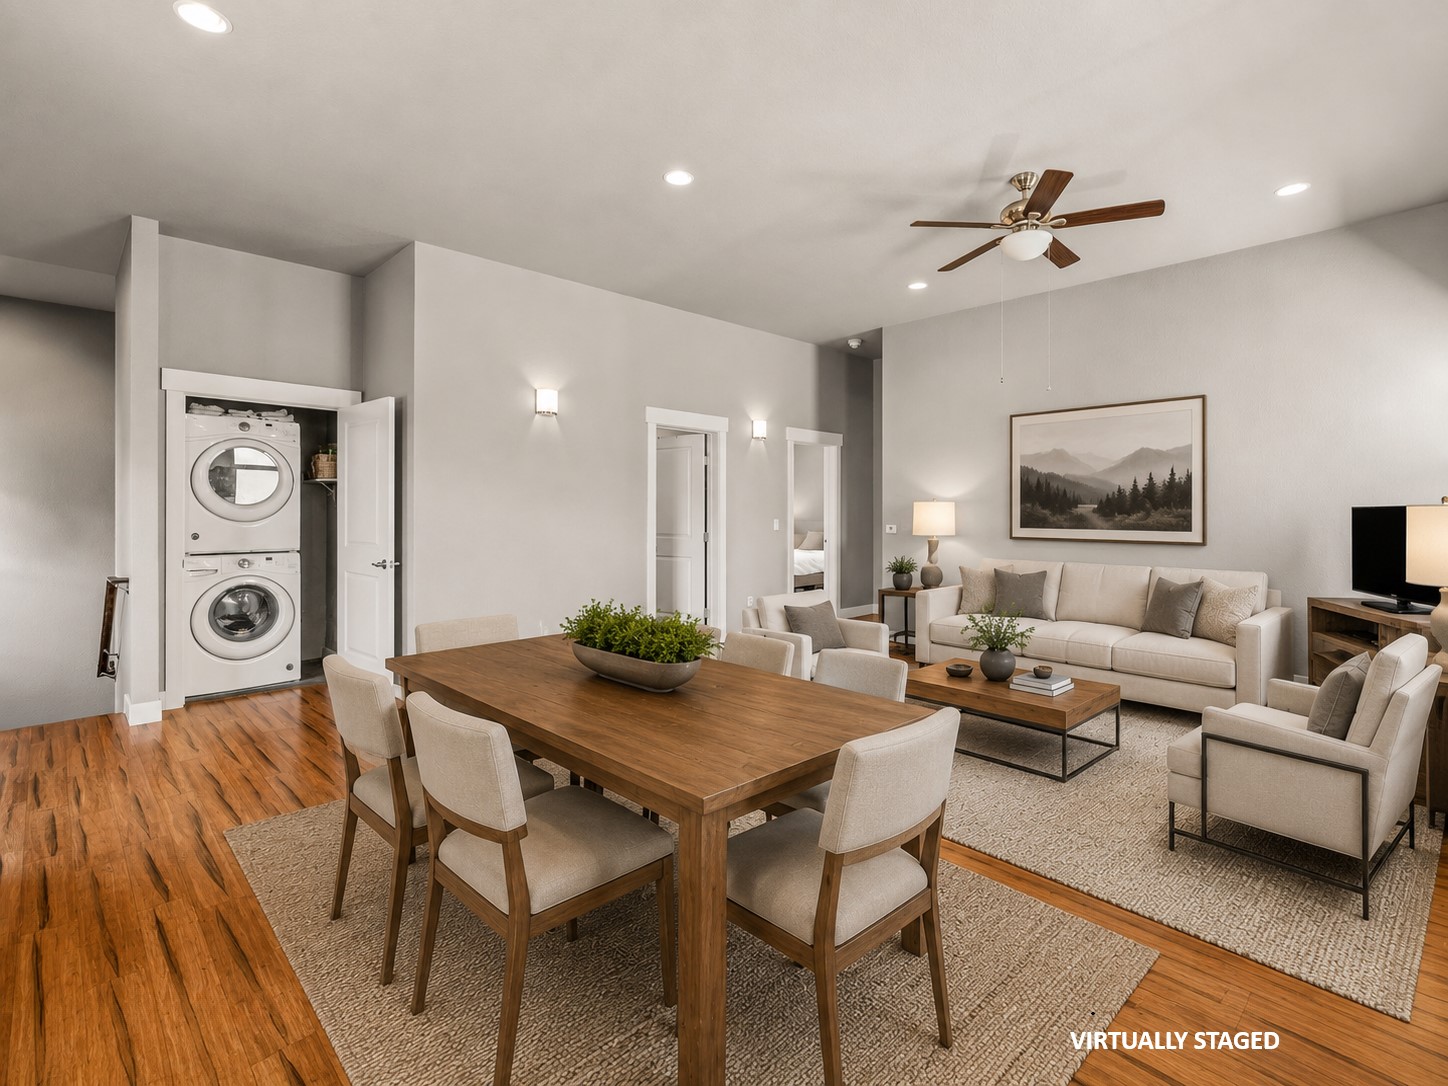
Open-plan living and dining room with a wooden table, cream seating, wood floors, and stacked laundry machines.
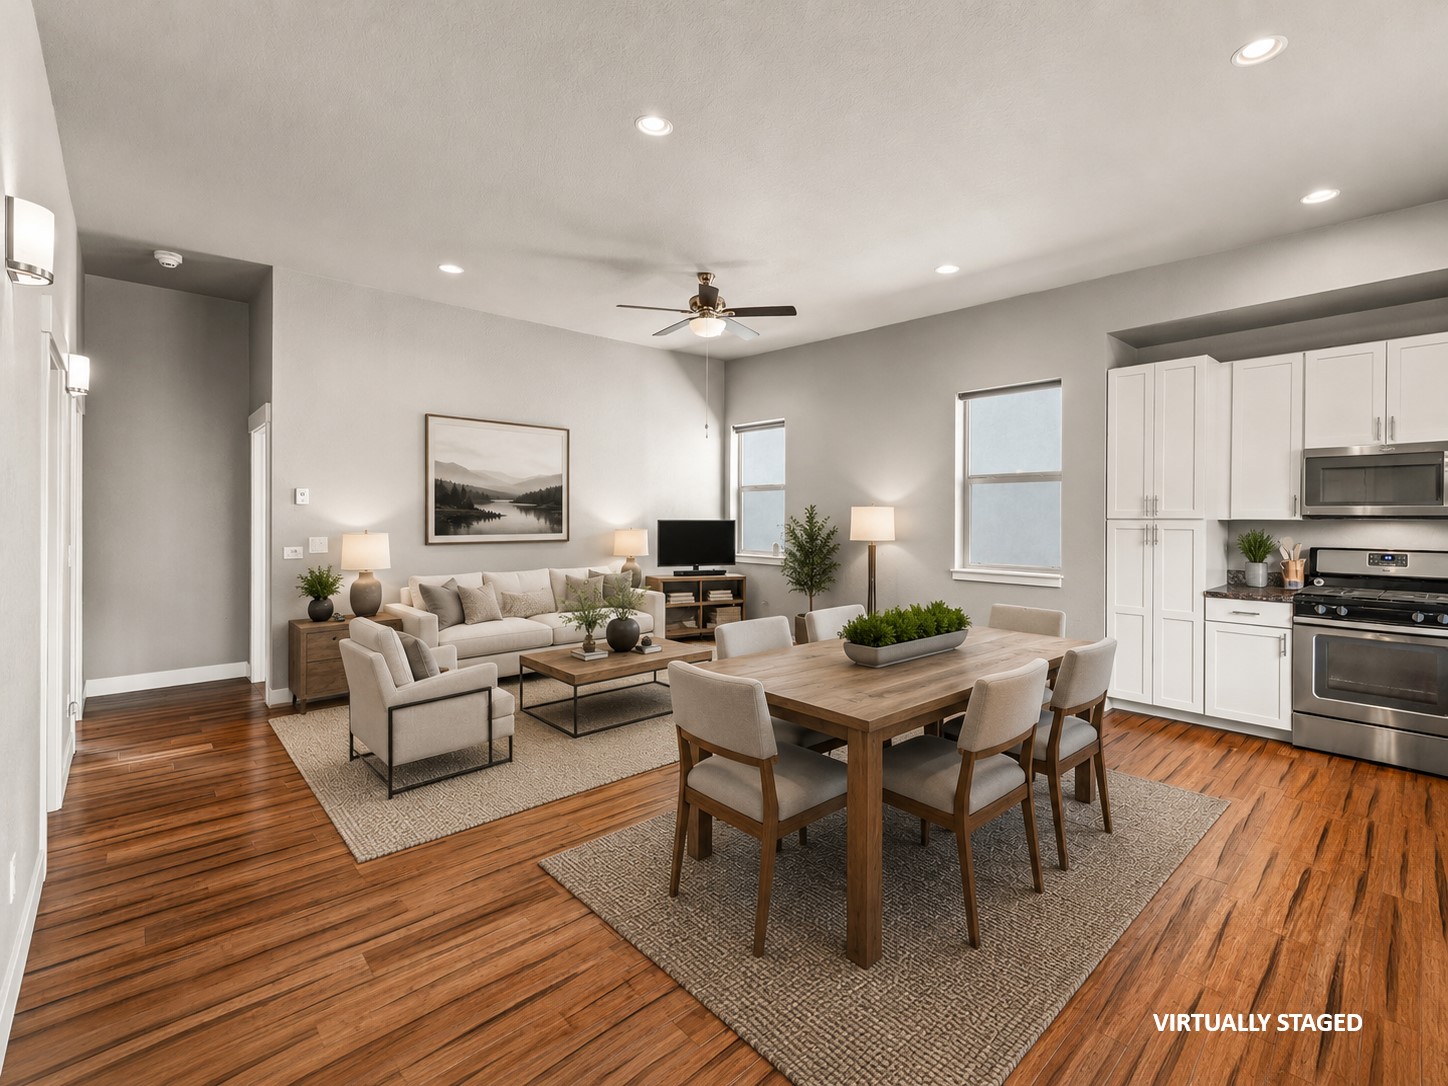
Open-plan living and dining area with hardwood floors, a six-seat table, and white kitchen cabinetry.
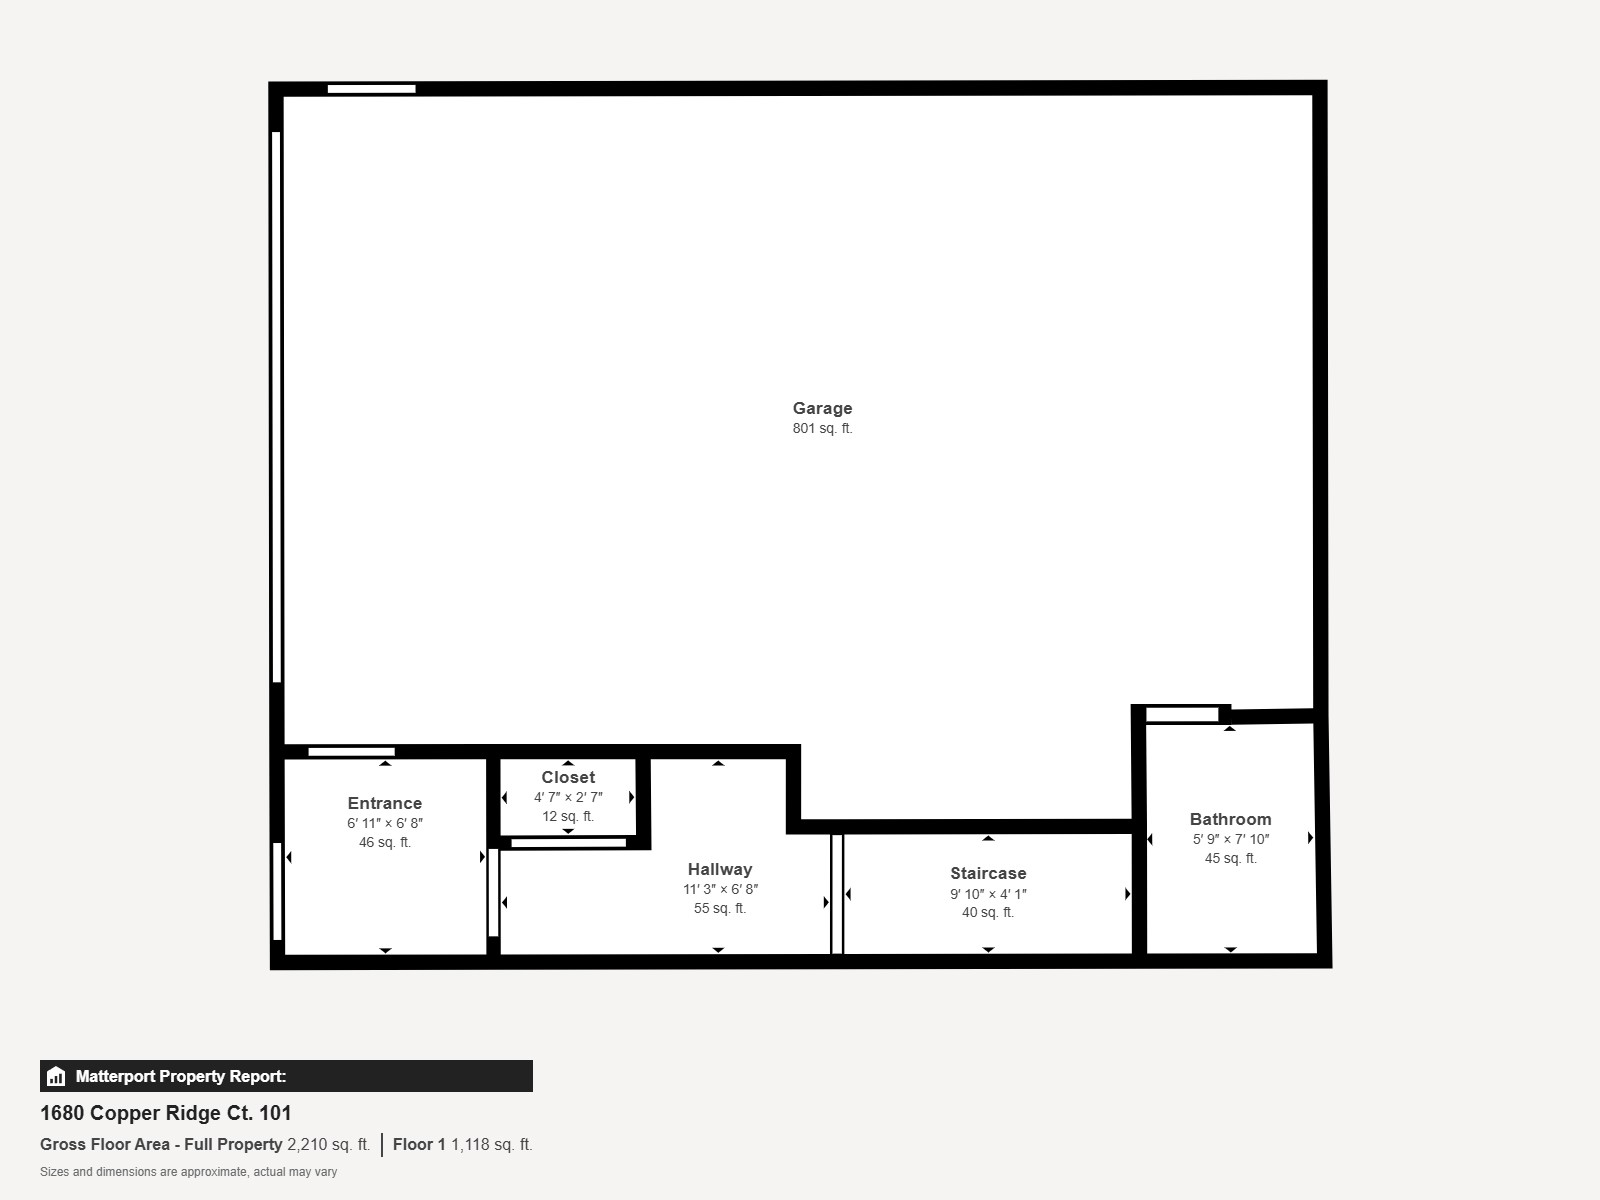
Floor plan showing an 801-square-foot garage, with an entrance, closet, hallway, staircase, and bathroom.
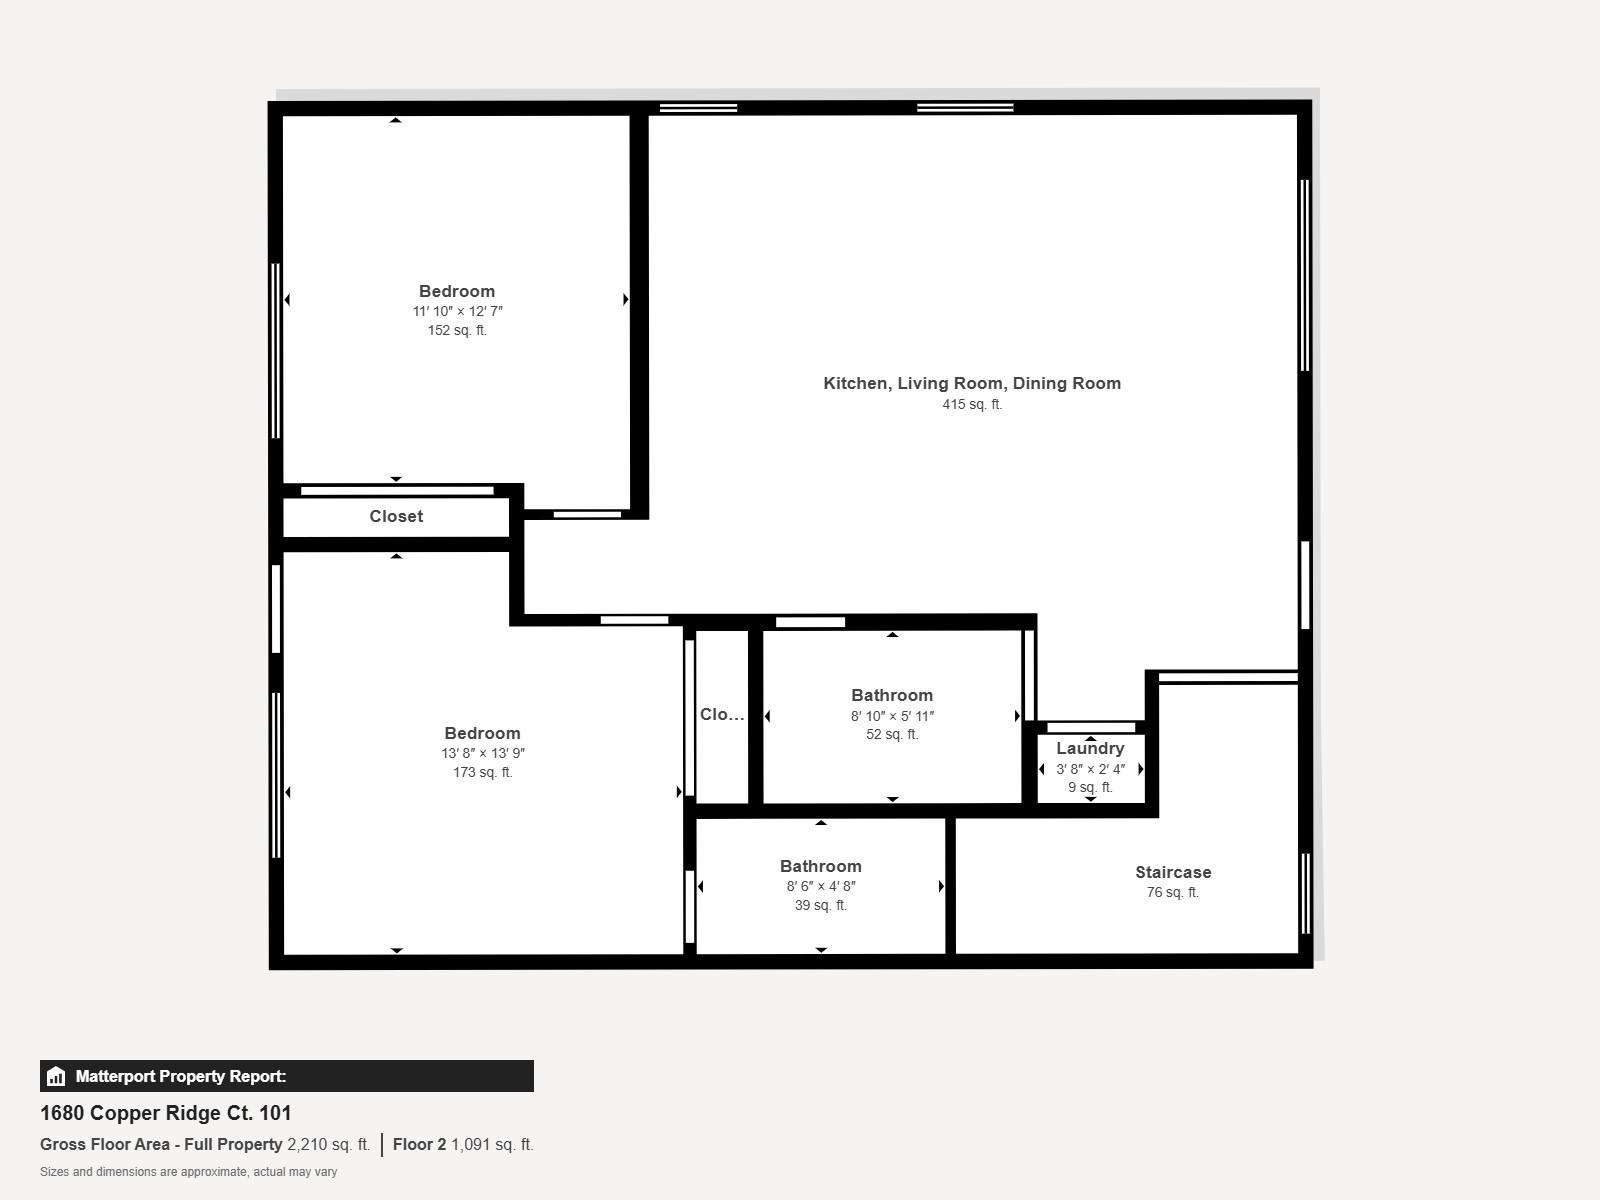
Second-floor plan showing two bedrooms, two bathrooms, an open kitchen, living and dining area, laundry, and staircase.
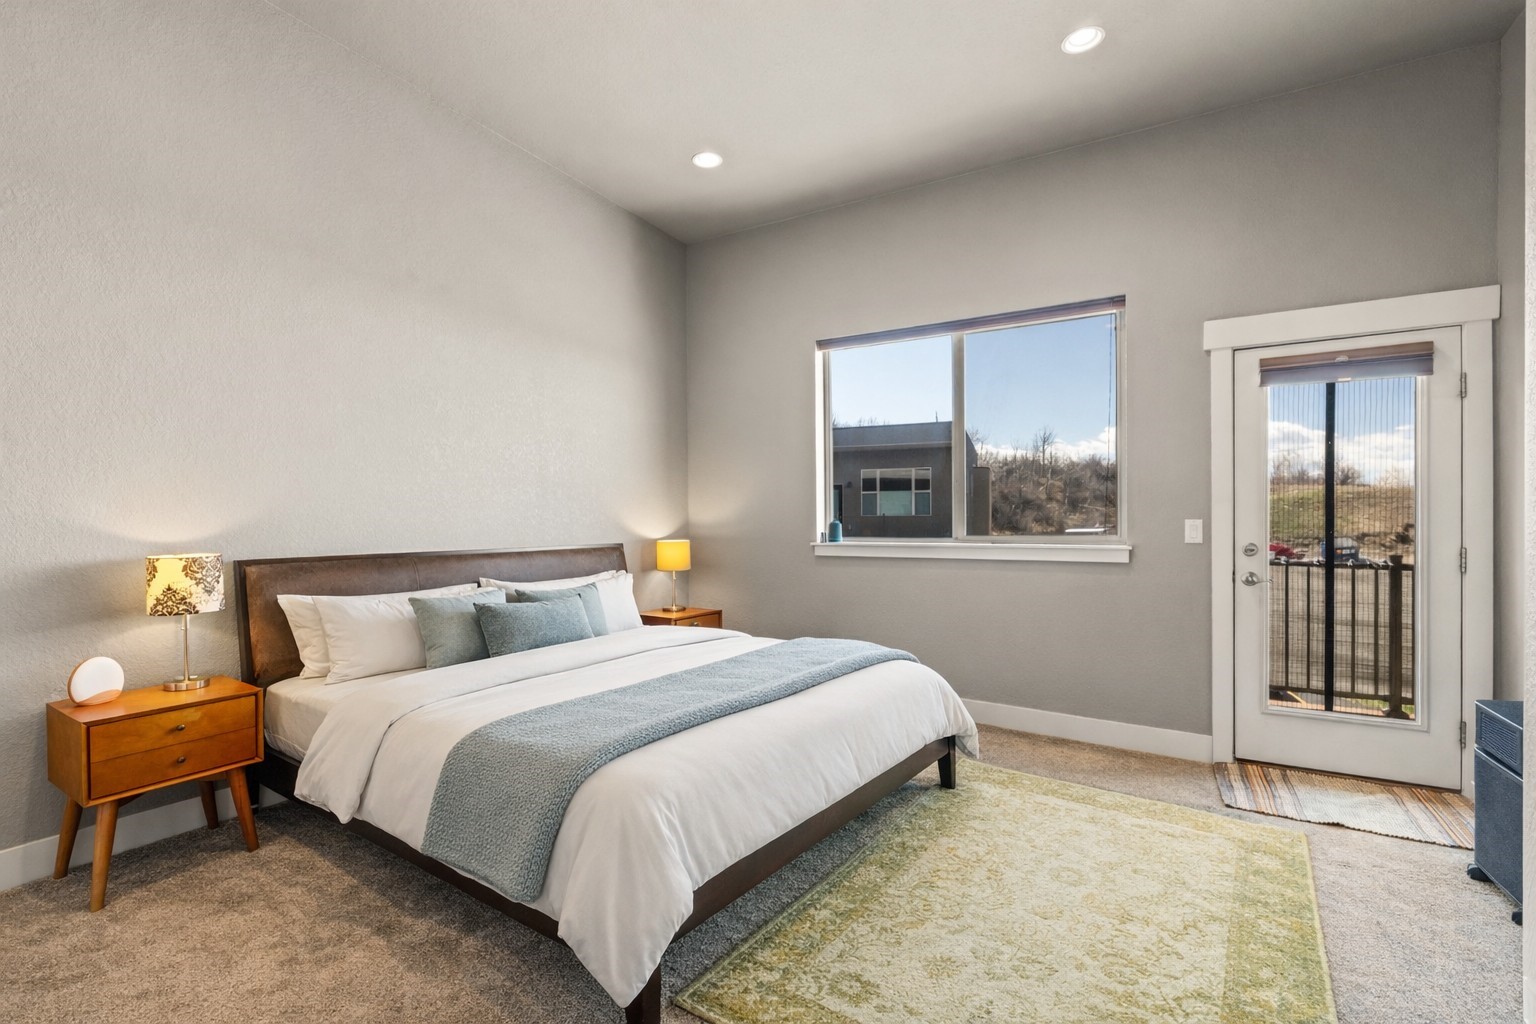
Furnished bedroom with white and blue bedding, a pale green rug, and a glass door to a balcony.
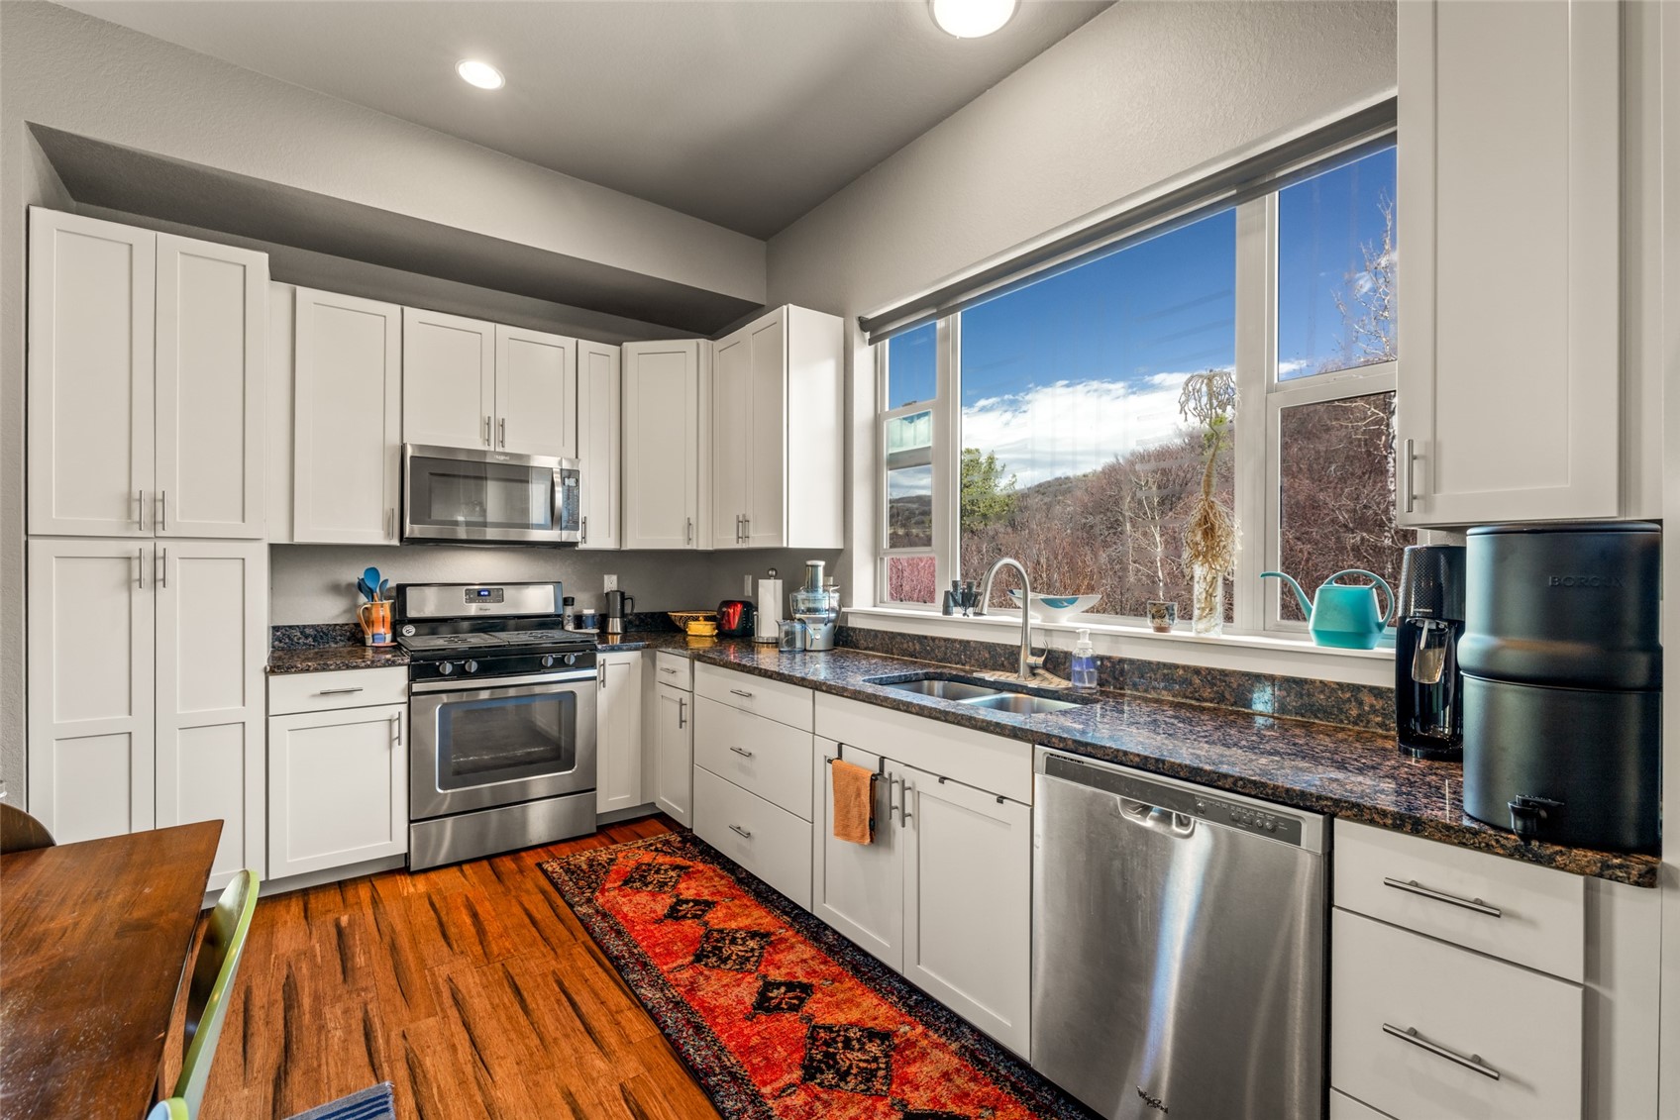
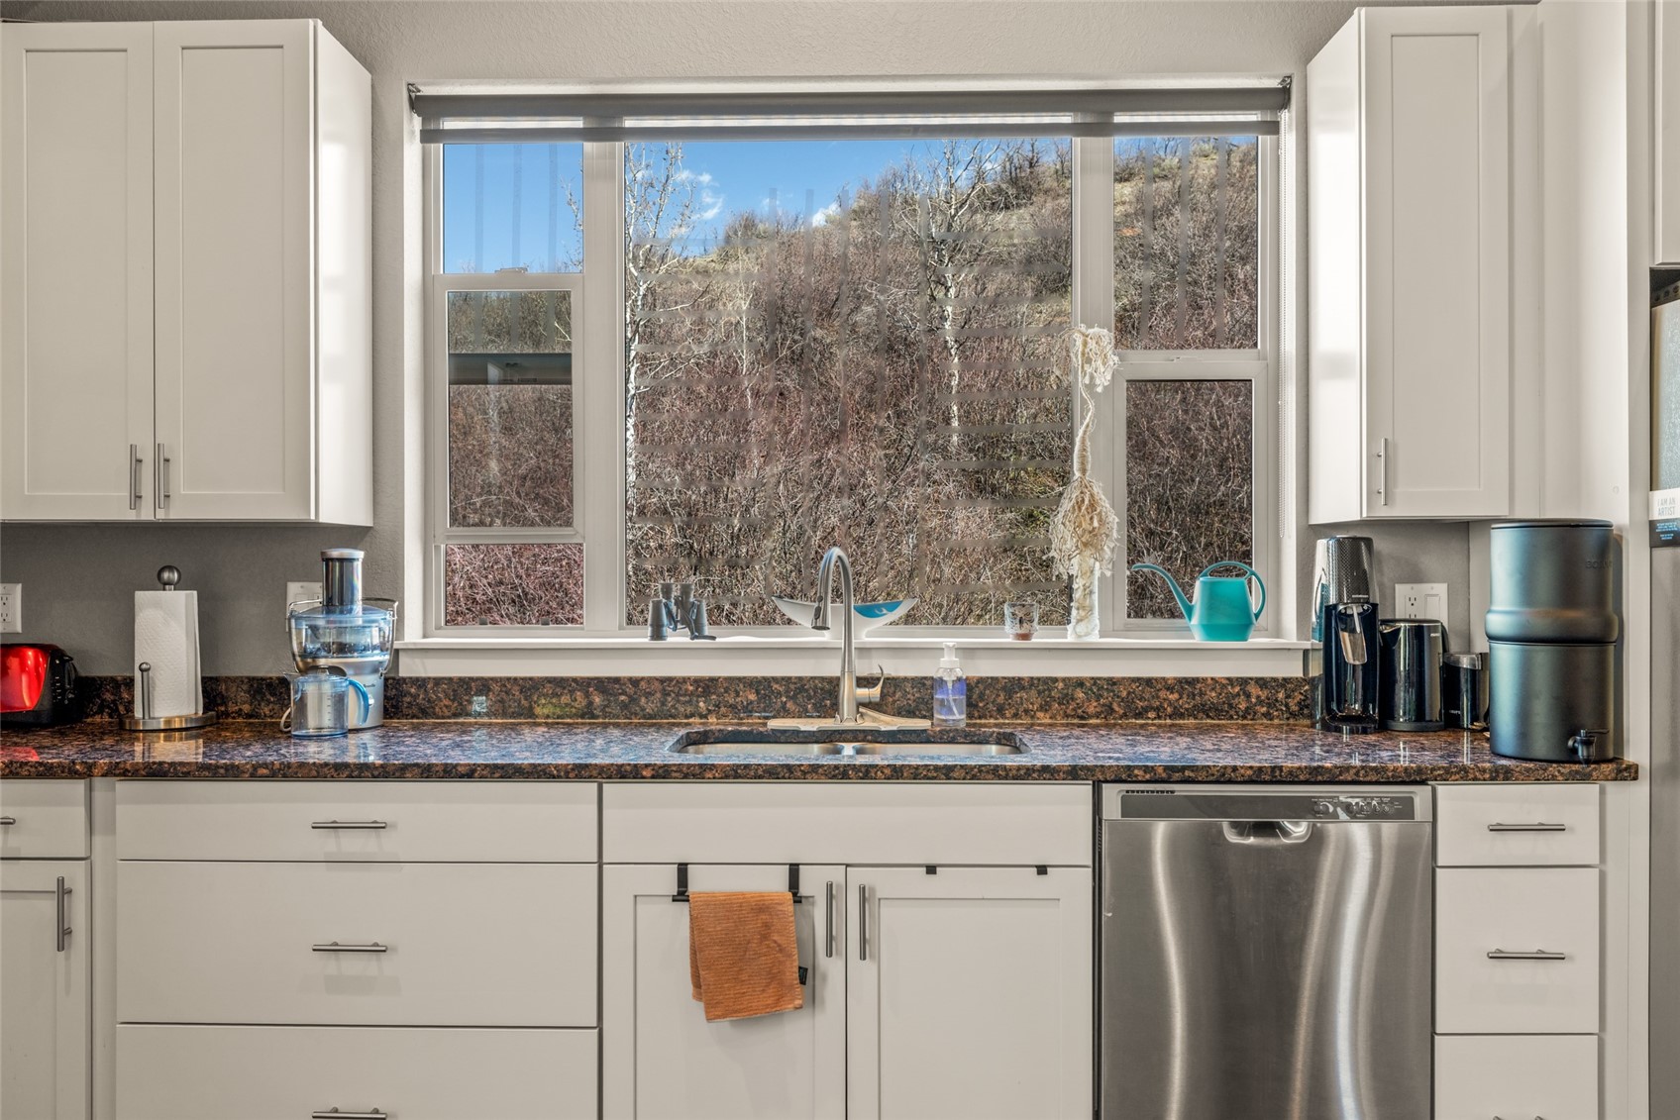
Kitchen with white cabinetry and granite counters, featuring a large window overlooking a wooded hillside.
Kitchen sink beneath a wide window overlooking a wooded hillside, with white cabinets and dark countertops.
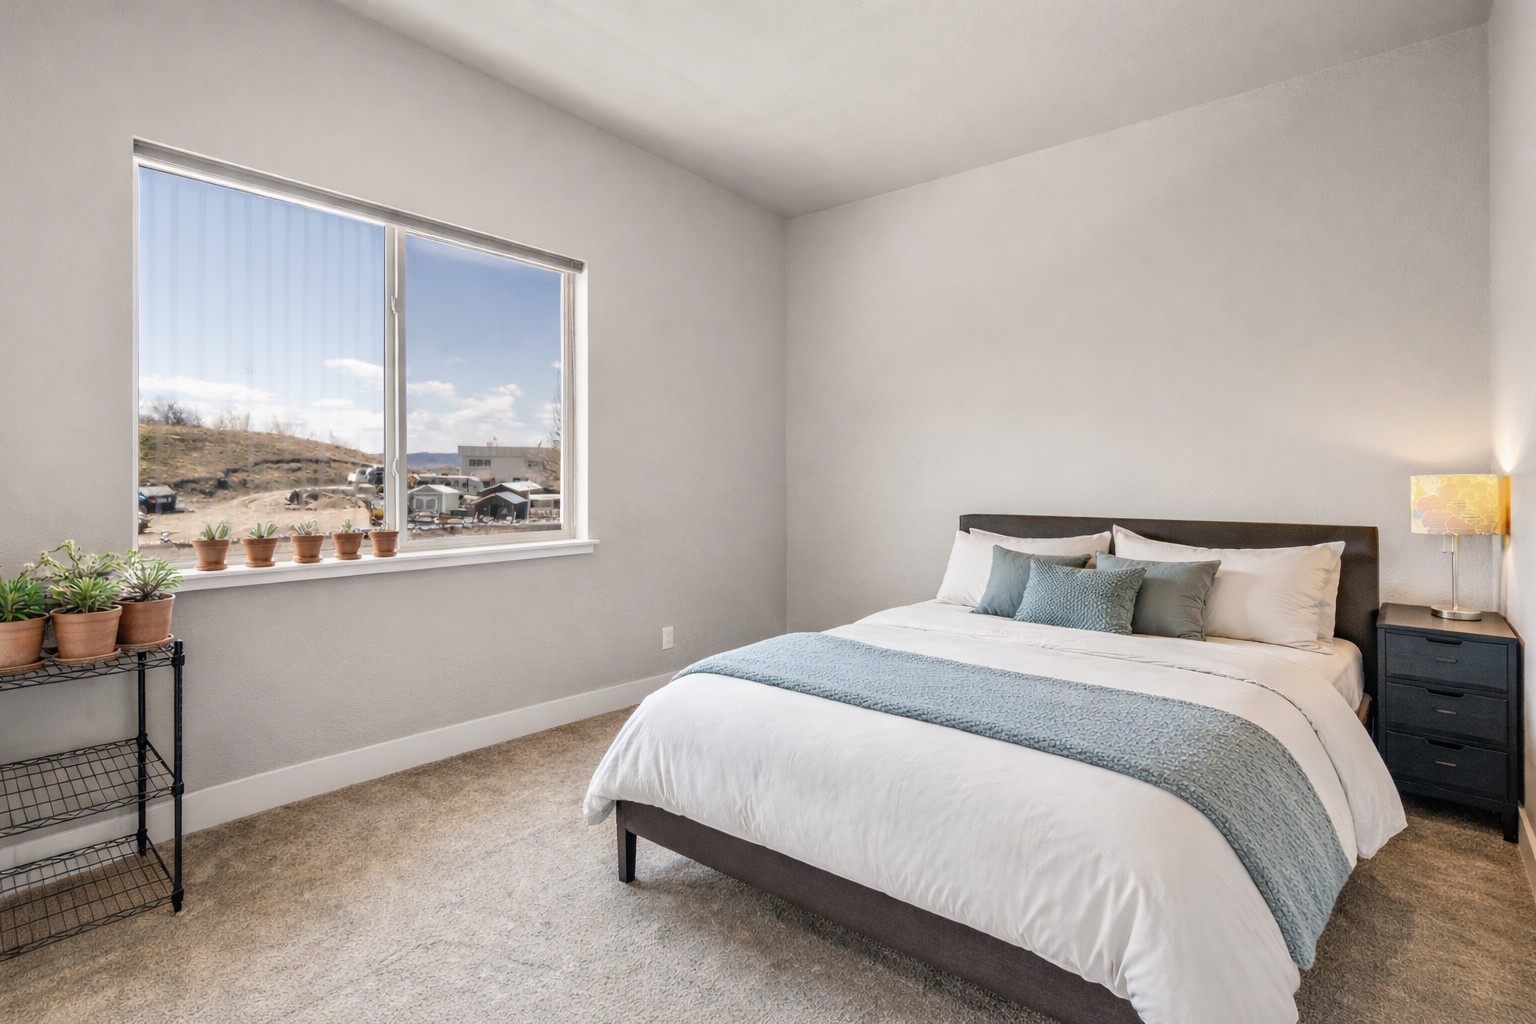
Staged bedroom with a white bed and blue accents beside a large window.
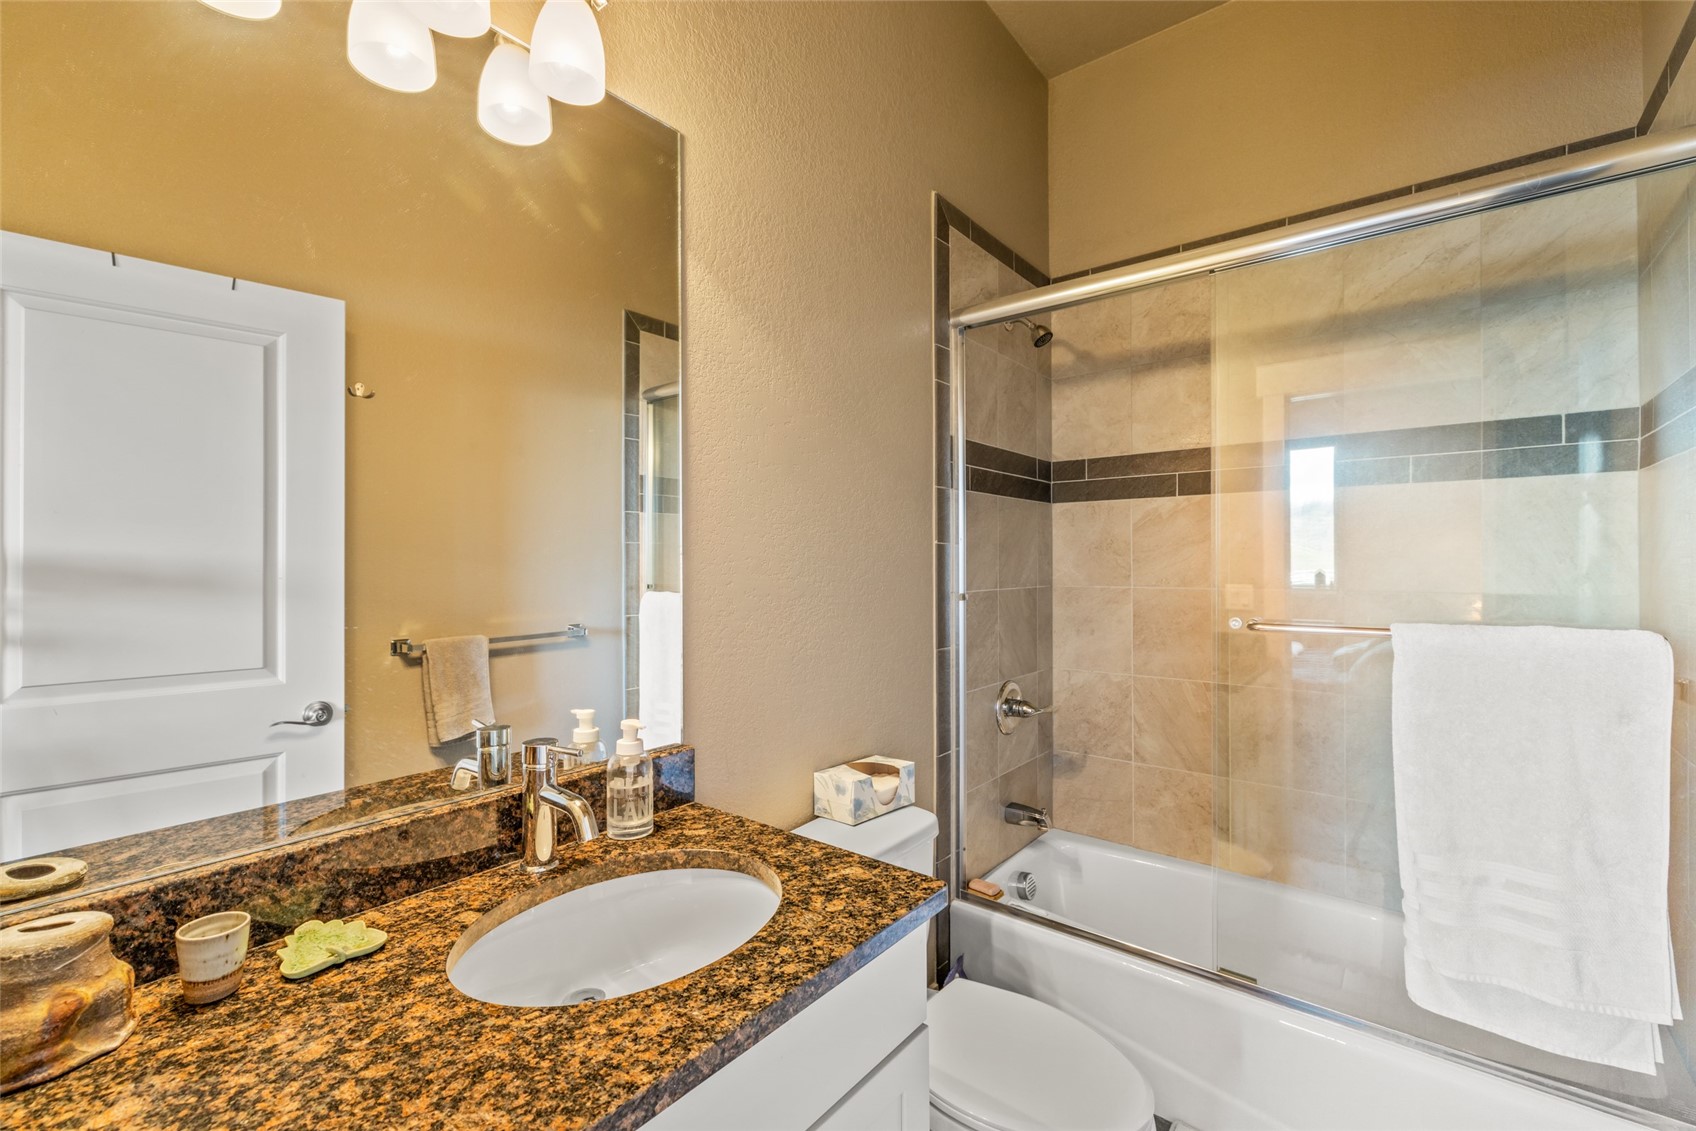
Bathroom with a granite vanity, oval sink, and glass-enclosed tub with tiled surround.
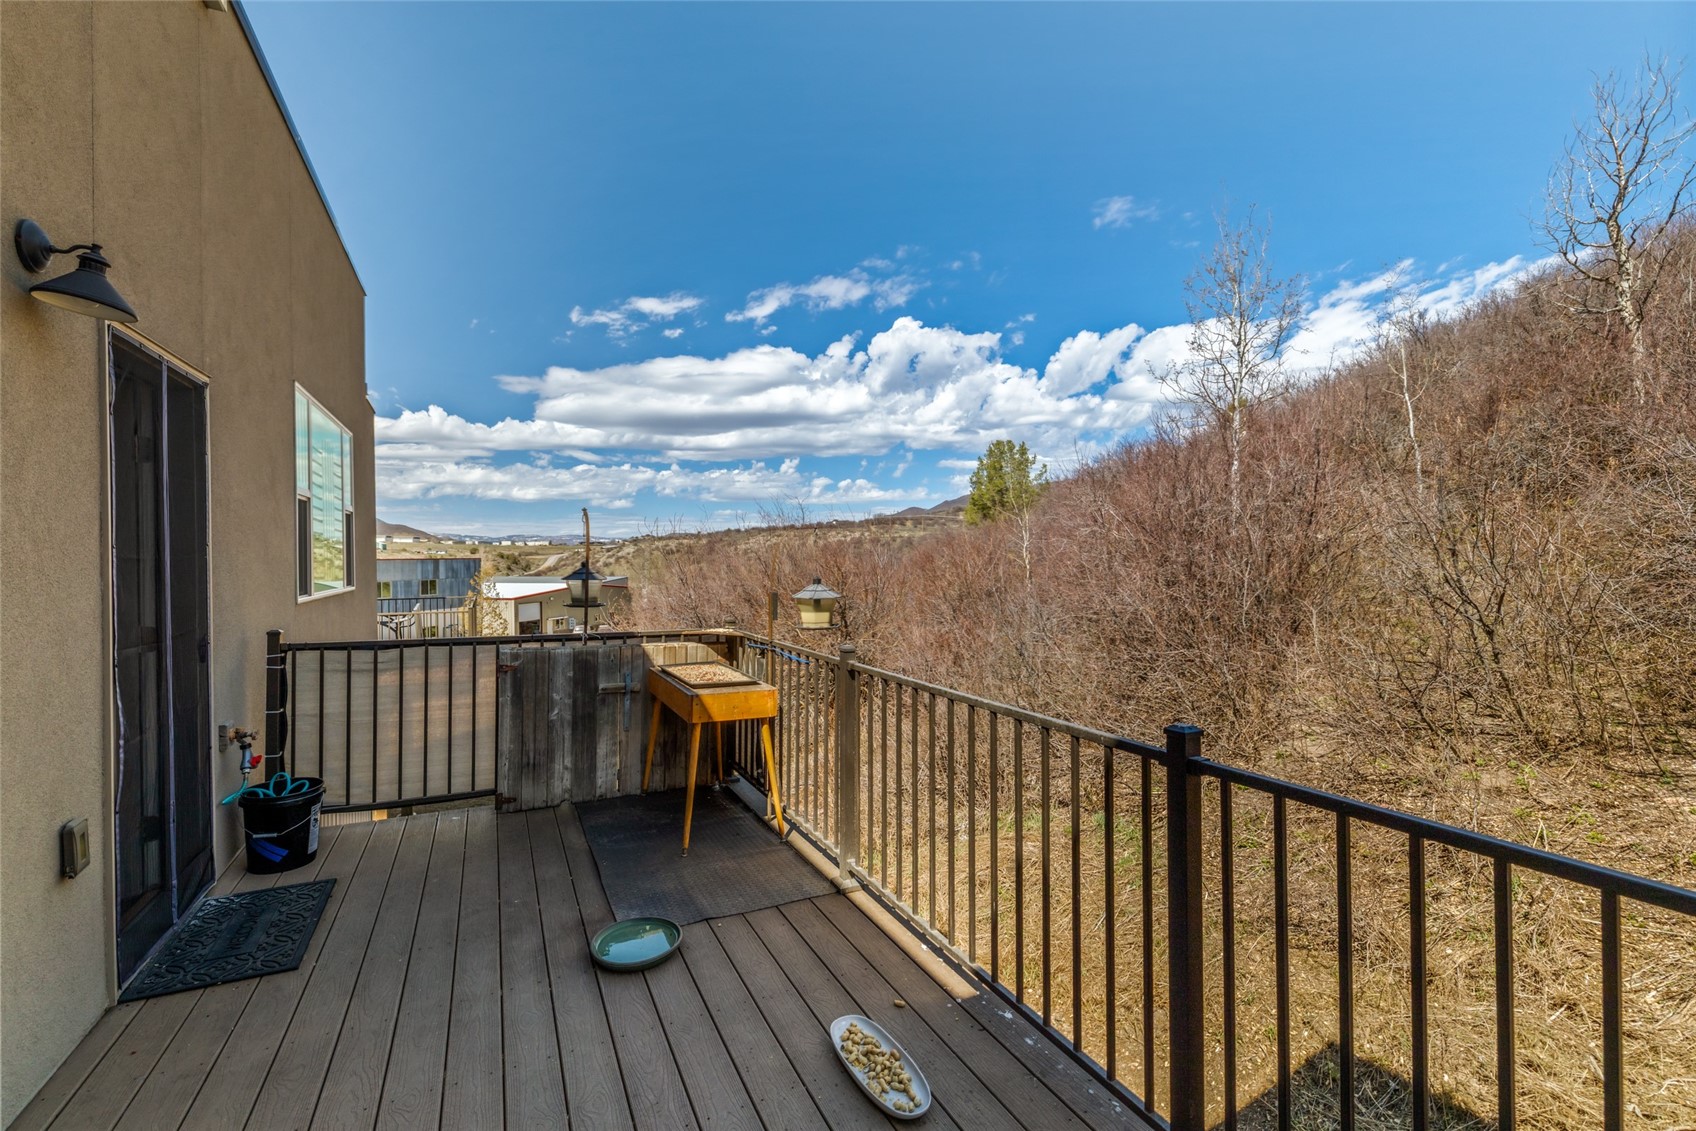
Wood-plank deck with black railings overlooking leafless trees and distant hills.
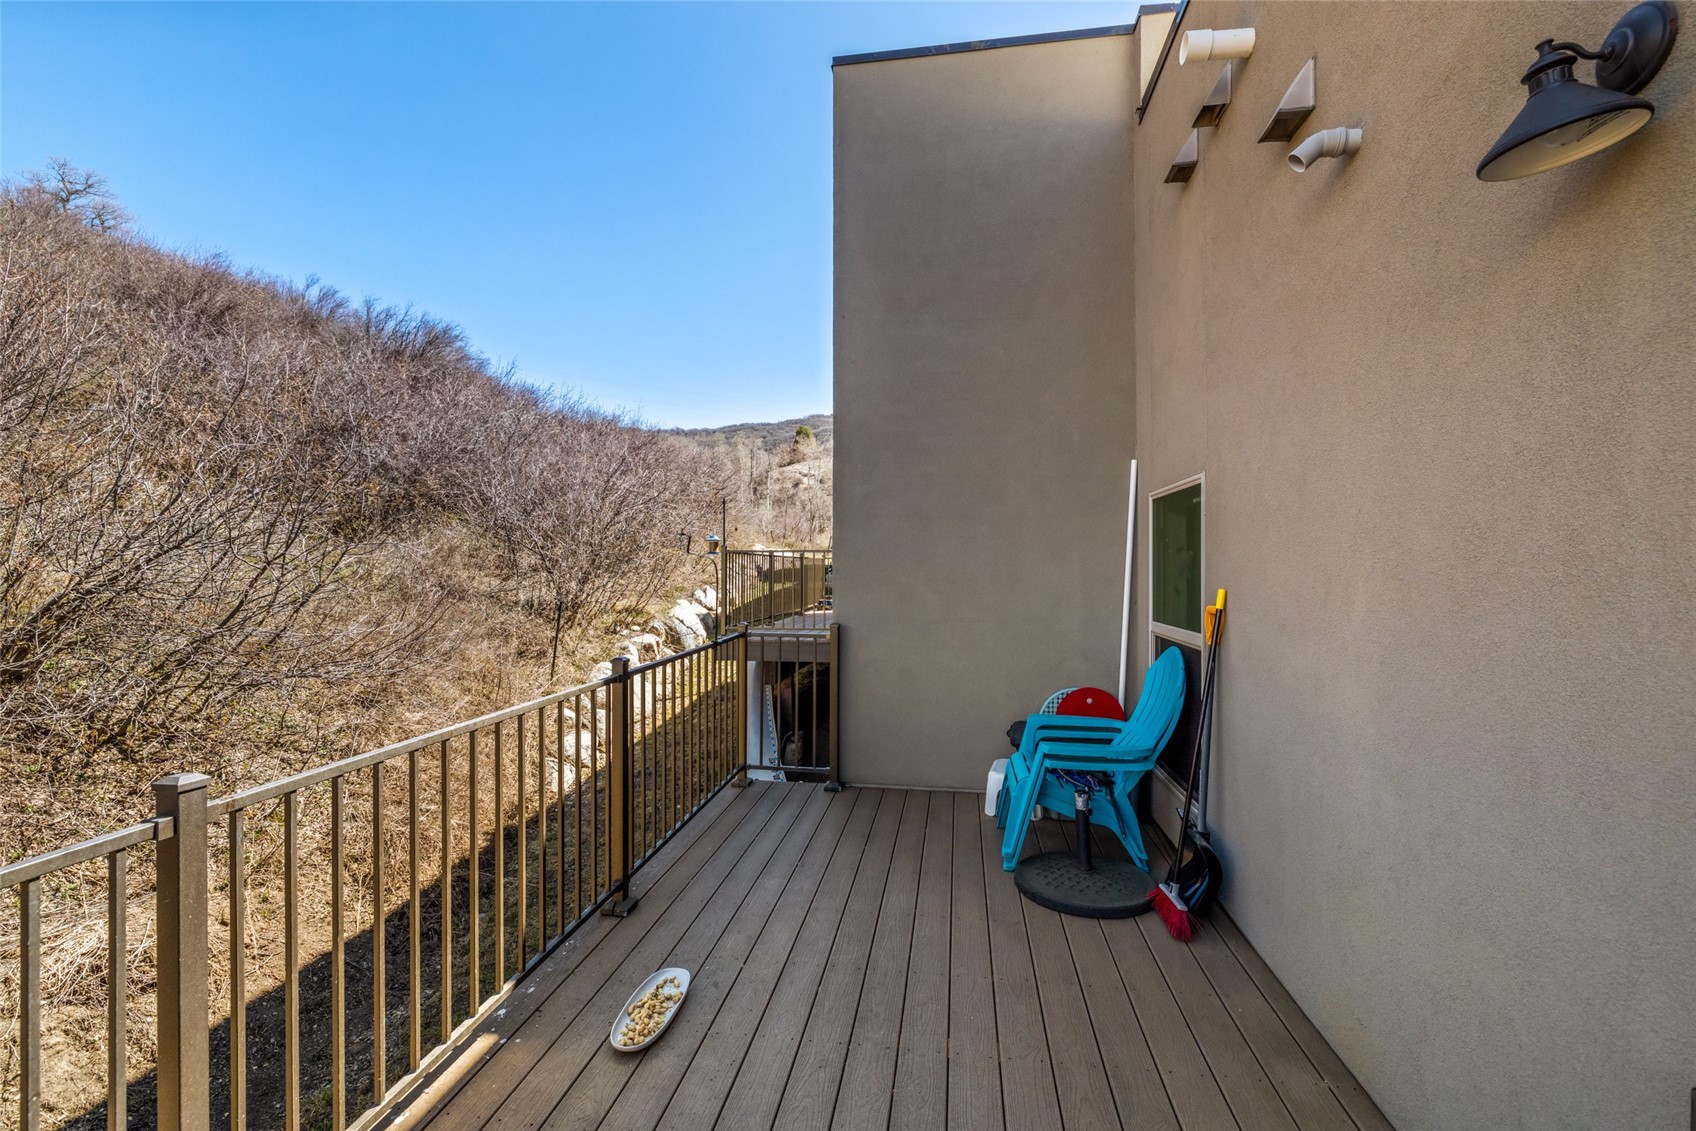
Wooden deck beside a stucco home, with turquoise chairs and a brush-covered hillside beyond the railing.
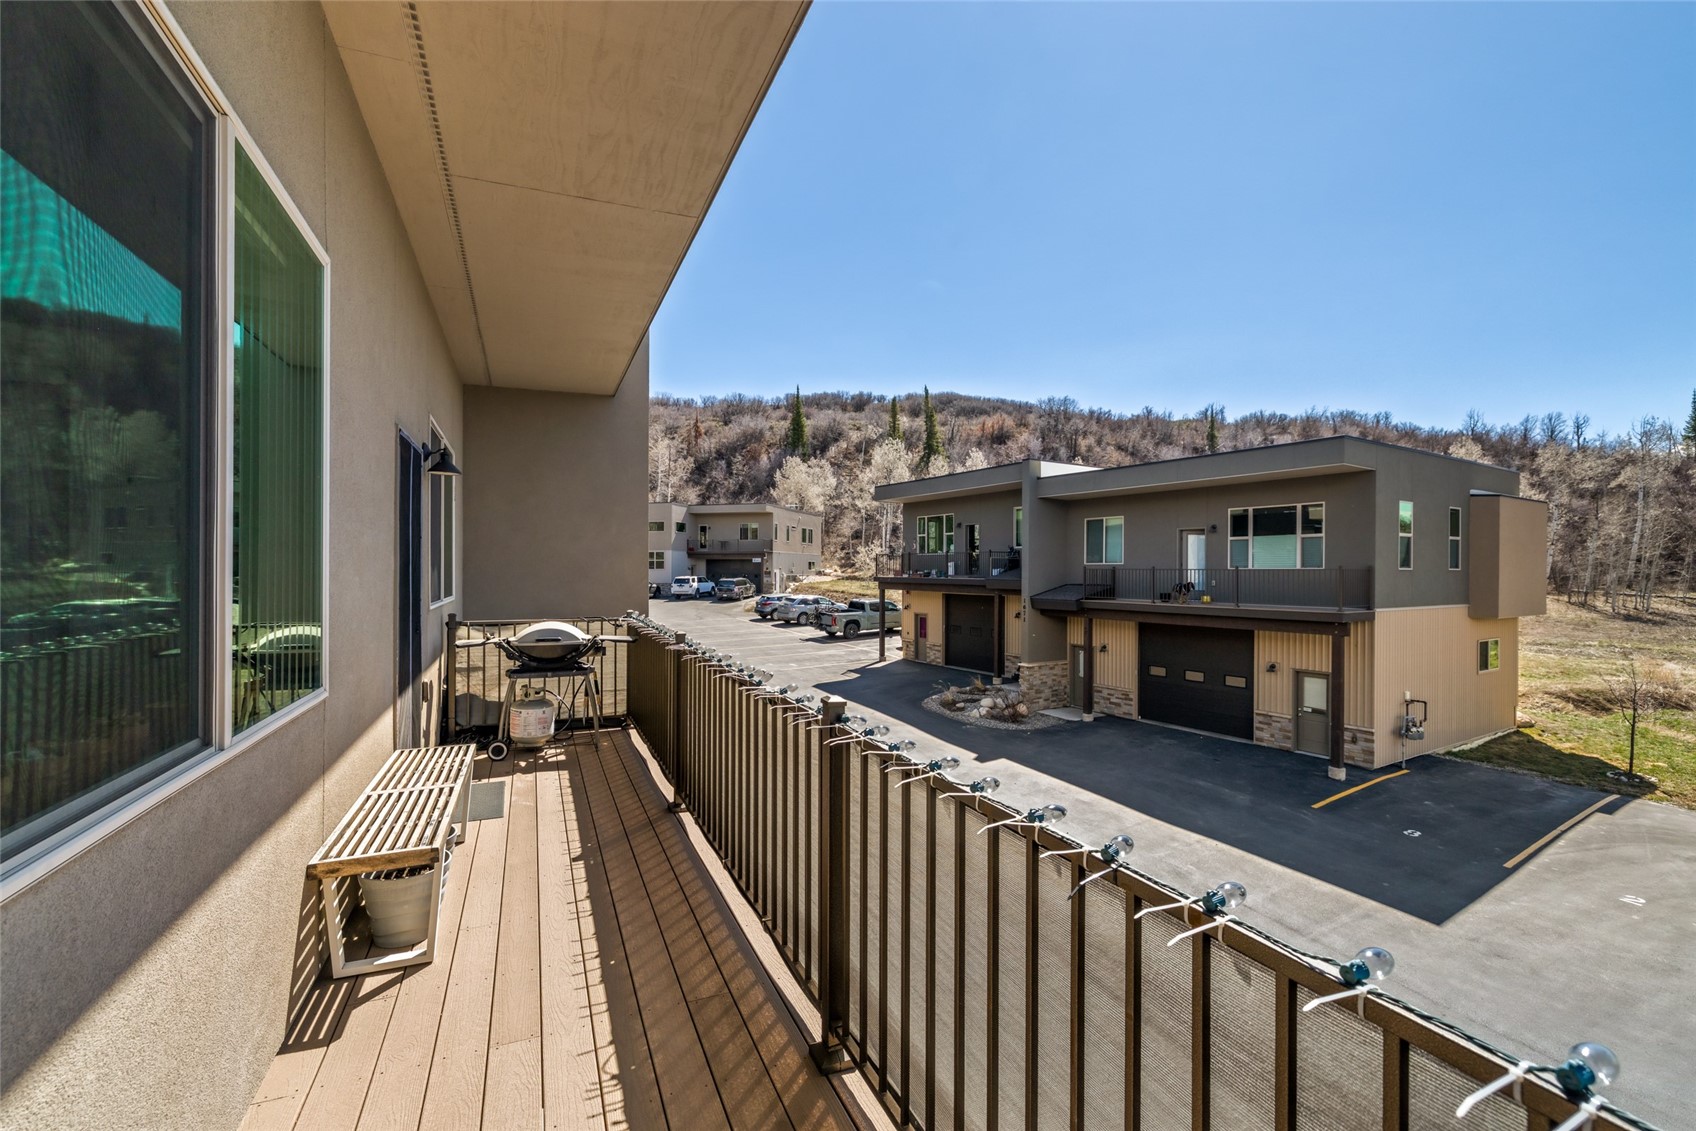
Apartment balcony with a wooden deck, bench, and grill overlooking modern buildings and wooded hills.
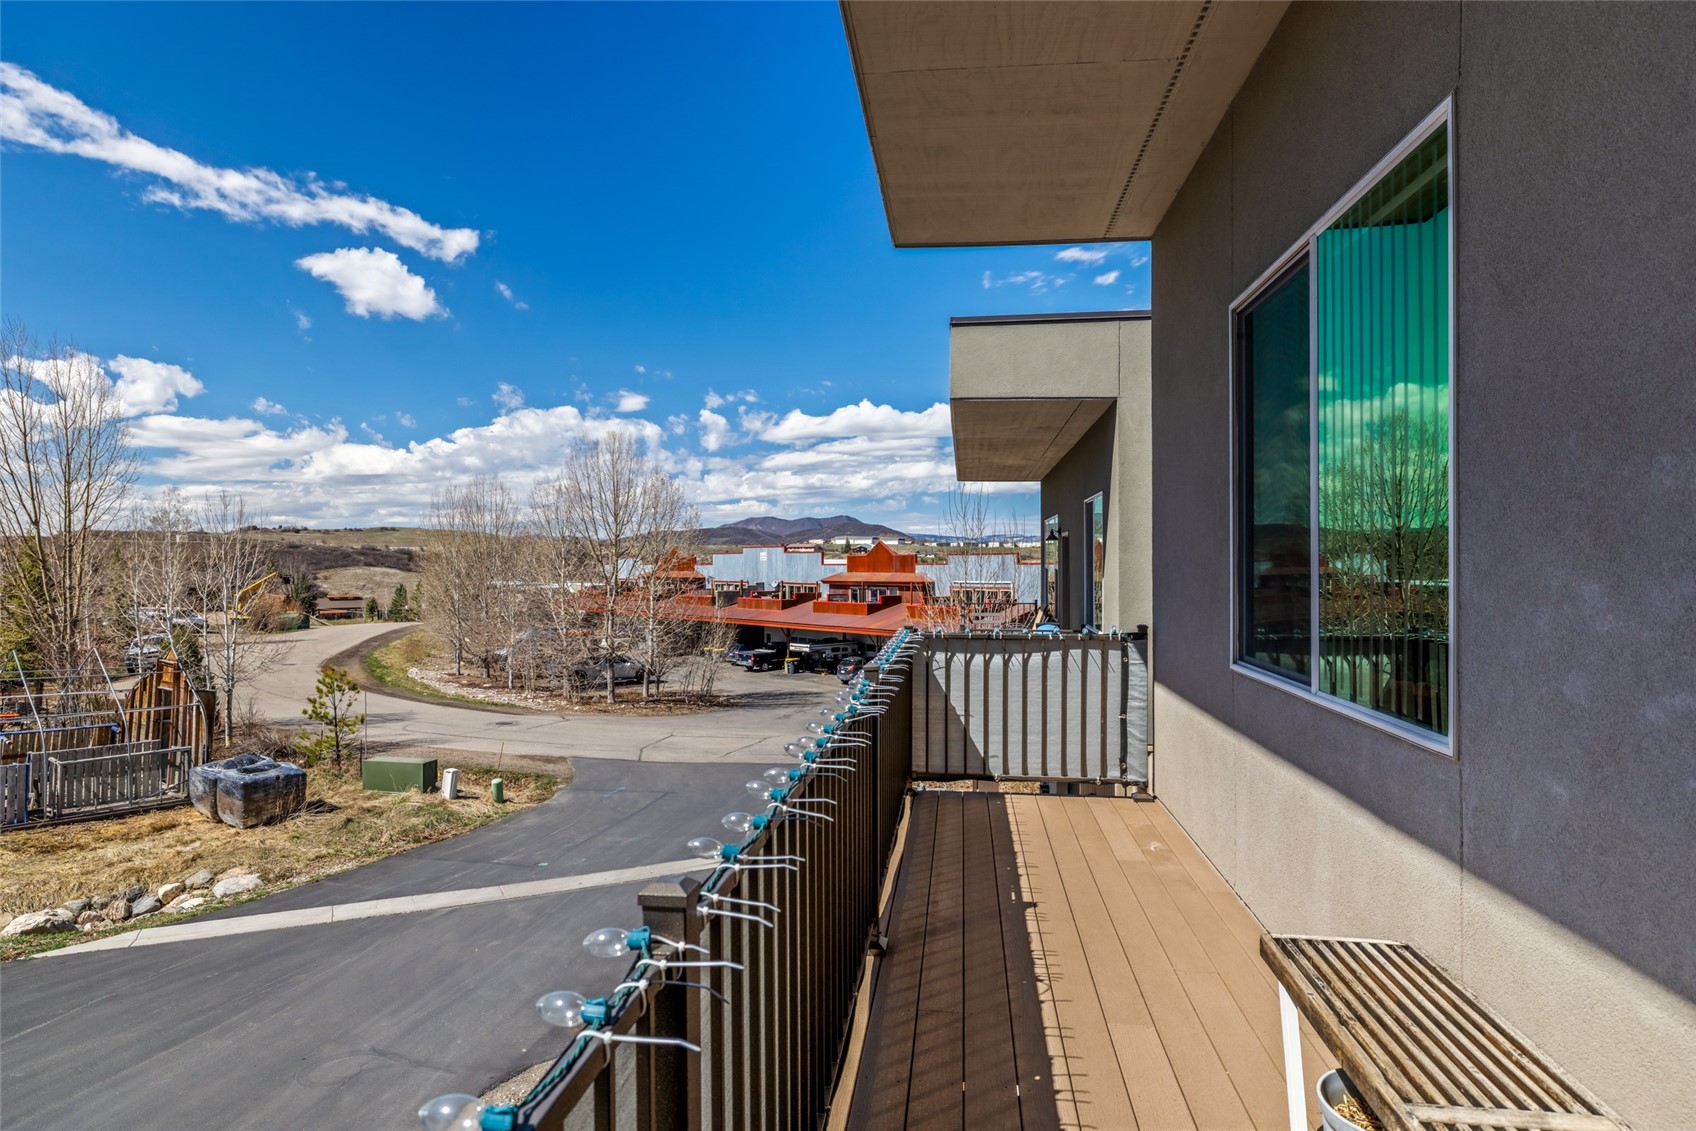
Balcony overlooking a curving road, nearby buildings, leafless trees, and distant hills.
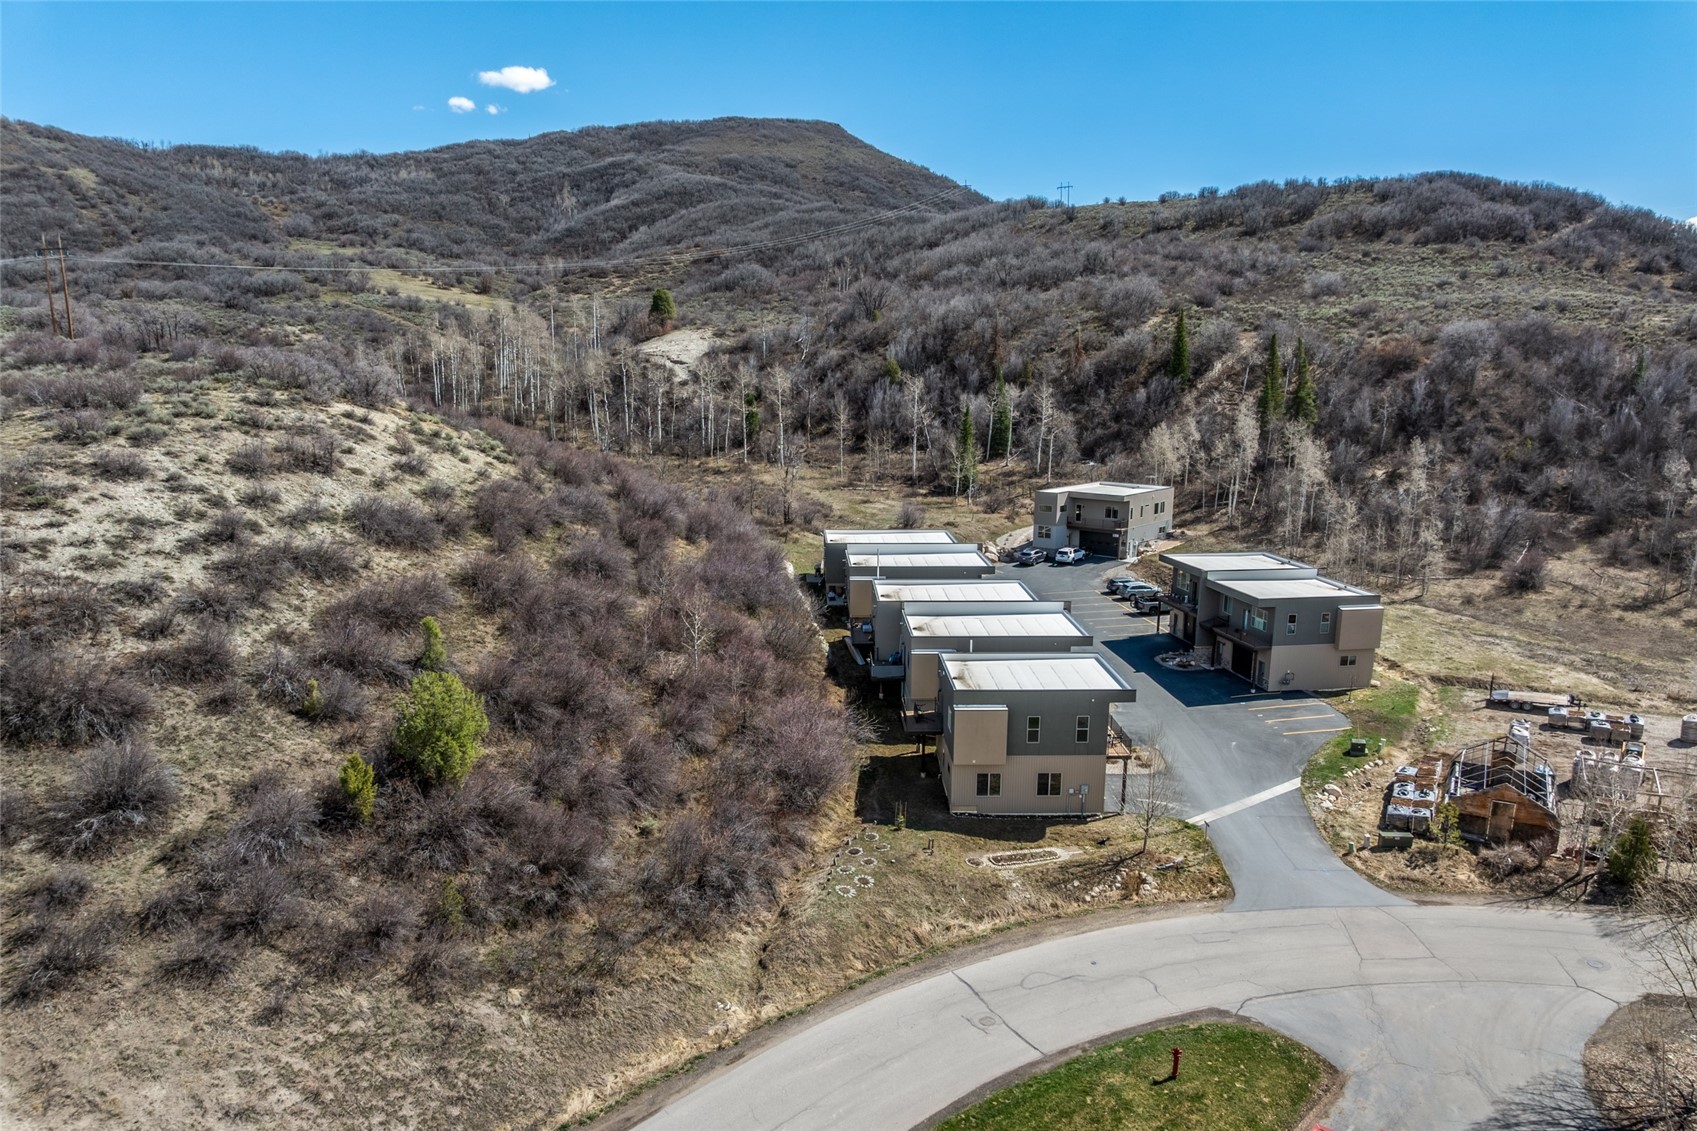
Aerial view of modern residential buildings beside a curving road, surrounded by brush-covered hills.
SEE ALL PHOTOS
Contemporary attached homes with upper balconies, dark garage doors, and stone accents.
Virtually staged open-plan living room, dining area, and kitchen with white cabinetry and wood floors.
Kitchen and dining area with white cabinetry, stainless appliances, and a large wood table.
Open-plan living room and kitchen with white cabinetry, stainless steel appliances, and warm wood floors.
Modern gray townhouse with a broad garage door, upper balcony, and stone accents.
Modern attached townhomes with furnished balconies and garages, set below a leafless hillside.
Aerial view of modern residences with balconies and garages against leafless foothills.
Open-plan living and dining room with a wooden table, cream seating, wood floors, and stacked laundry machines.
Open-plan living and dining area with hardwood floors, a six-seat table, and white kitchen cabinetry.
Floor plan showing an 801-square-foot garage, with an entrance, closet, hallway, staircase, and bathroom.
Second-floor plan showing two bedrooms, two bathrooms, an open kitchen, living and dining area, laundry, and staircase.
Furnished bedroom with white and blue bedding, a pale green rug, and a glass door to a balcony.
Kitchen with white cabinetry and granite counters, featuring a large window overlooking a wooded hillside.
Kitchen sink beneath a wide window overlooking a wooded hillside, with white cabinets and dark countertops.
Staged bedroom with a white bed and blue accents beside a large window.
Bathroom with a granite vanity, oval sink, and glass-enclosed tub with tiled surround.
Wood-plank deck with black railings overlooking leafless trees and distant hills.
Wooden deck beside a stucco home, with turquoise chairs and a brush-covered hillside beyond the railing.
Apartment balcony with a wooden deck, bench, and grill overlooking modern buildings and wooded hills.
Balcony overlooking a curving road, nearby buildings, leafless trees, and distant hills.
Aerial view of modern residential buildings beside a curving road, surrounded by brush-covered hills.
Sold

1680 Copper Ridge COURT 101

1680 Copper Ridge COURT 101, Steamboat Springs, CO 80487

$995,000

Built in 2016, this thoughtfully designed & modern live/work property in Steamboat Springs offers a rare combination of ideal residential comfort and highly functional commercial space, spanning over 2,100 total square feet. The 2-bedroom, 2-bathroom second-level residence features an open floor plan with high ceilings, modern kitchen with painted cabinetry and stainless steel appliances, and granite countertops, all complemented by efficient radiant in-floor heat and a convenient laundry closet with sizable washer & dryer. Enjoy seamless indoor-outdoor living with a Trex front deck capturing beautiful sunset views and a Trex private back deck overlooking peaceful open space--a wooded sanctuary alive with birdlife and local wildlife.
Below, the versatile warehouse space is equally impressive, offering high ceilings, an 18' x 9' overhead garage door, efficient heating, and a half bath. The property includes two parking spaces directly in front of the warehouse, an additional deeded space, and convenient overflow parking.
Tucked away on a quiet cul-de-sac along a wooded hillside, this location offers both privacy and accessibility. Just moments from local breweries, coffee shops, restaurants, the Yampa Core Trail, and the Yampa River, and only 1.5 miles to downtown Steamboat Springs, this is a truly unique opportunity to live, work, and enjoy the best of the Yampa Valley lifestyle.

2
beds

3
baths

2,186 Sq.Ft. LIVING AREA

2,160.58 Sq.Ft. lot

Reall Regan

Reall Regan

Features & Amenities

Interior

  • total bedrooms2
  • Total bathrooms3
  • full bathroom1
  • three quarter bathroom1
  • half bathroom1
  • Laundry room In Unit
  • Flooring Carpet, Concrete, Tile, Vinyl
  • APPLIANCES Dishwasher, Disposal, Gas Range, Microwave, Oven, Refrigerator, See Remarks, Dryer, Washer
  • other interior Features Ceiling Fan(s), Granite Counters, High Ceilings, Primary Suite, Open Floorplan, See Remarks, Utility Sink

Area & Lot

  • Status Sold
  • Living Area2,186 Sq.Ft.
  • Total Area2,186 Sq.Ft.
  • Lot Area2,160.58 Sq.Ft.
  • MLS® IDS1068073
  • TypeTownhouse
  • YEAR BUILT2016
  • NeighborhoodWest Steamboat
  • View DescriptionMountain(s), Valley, Trees/Woods

Exterior

  • STORIES2
  • water SourcePublic
  • utilitiesElectricity Available, Natural Gas Available, Sewer Available, Water Available, Sewer Connected
  • roofMetal
  • lot featuresSee Remarks
  • parkingSee Remarks
  • HEAT TYPERadiant, See Remarks
  • sewerConnected, Public Sewer

Financial

  • Sales Price$995,000
  • Real Estate Tax $5,295/yr
  • HOA $2,400/yr
View Virtual Tour

West Steamboat

Amenities like parks and trails make West Steamboat a popular spot to call home.

Explore

Work With Reall

Contact Reall today to learn more about her unique approach to real estate and how she can help you get the results you deserve.

Follow Me on Instagram